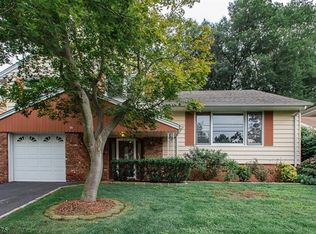
Welcome to 20 Moos Lane where pride of ownership shines throughout this beautifully maintained 3-bedroom, 1.5-bath home, lovingly cared for bythe same owners for over 20 years. From the welcoming foyer, head upstairs to a bright, inviting living room with hardwood floors, that flows seamlessly intothe dining room and updated kitchen featuring granite countertops, stainless steel appliances, and a breakfast bar perfect for casual meals. The upper leveloffers three spacious bedrooms and a full bath, while the ground level includes a comfortable family room, convenient powder room, and easy access to thebackyard. Need even more space? The fully finished basement is the ultimate bonus, complete with a pool table and endless possibilities for a recreationroom, media room, gym, or home office. Step outside and discover what truly sets this home apart a private backyard oasis featuring a rare in-groundconcrete pool, making summer entertaining effortless and creating the perfect place to relax. Additional highlights include 5-year-young roof and siding, newer hot water heater, public utilities, underground sprinkler, and an unbeatable location close to schools, shopping, restaurants,parks, and major highways. Move right in and start making memories in a home that's been loved, meticulously maintained, and is ready for its next chapter.(Pool table included, pool as-is with no known issues)
Under contract
$700,000
20 Moos Ln, Bergenfield Boro, NJ 07621
3beds
--sqft
Single Family Residence
Built in 1960
5,227 Square Feet Lot
$718,400 Zestimate®
$--/sqft
$-- HOA
What's special
- 69 days
- 66
- 0
Likely to sell faster than
Zillow last checked:
Listing updated:
Listed by:
Kimberly Brechka 917-597-1768,
Weichert Realtors Corp Hq
Source: GSMLS,MLS#: 4044933
Facts & features
Interior
Bedrooms & bathrooms
- Bedrooms: 3
- Bathrooms: 2
- Full bathrooms: 1
- 1/2 bathrooms: 1
Bedroom 1
- Level: Third
Bedroom 2
- Level: Third
Bedroom 3
- Level: Third
Dining room
- Features: Formal Dining Room
- Level: Second
Family room
- Level: First
Kitchen
- Features: Breakfast Bar
- Level: Second
Living room
- Level: Second
Basement
- Features: Rec Room
Heating
- Baseboard - Hotwater, Natural Gas
Cooling
- Wall Unit(s)
Appliances
- Included: Carbon Monoxide Detector, Dishwasher, Dryer, Microwave, Range/Oven-Gas, Refrigerator, Washer
Features
- Flooring: Carpet, Tile, Wood
- Windows: Blinds
- Basement: Yes,Finished,Full
- Has fireplace: No
Property
Parking
- Total spaces: 1
- Parking features: Concrete, Driveway-Exclusive, Attached Garage
- Attached garage spaces: 1
- Has uncovered spaces: Yes
Features
- Levels: Multi/Split,Split Level
- Patio & porch: Patio
- Has private pool: Yes
- Pool features: Outdoor Pool, Gunite, In Ground
Lot
- Size: 5,227 Square Feet
- Dimensions: 52 x 100
- Features: Cul-De-Sac
Details
- Parcel number: 1103000770000000090000
Construction
Type & style
- Home type: SingleFamily
- Property subtype: Single Family Residence
Materials
- Brick, Vinyl Siding
- Roof: Asphalt Shingle
Condition
- Year built: 1960
Utilities & green energy
- Gas: Gas-Natural
- Sewer: Public Sewer
- Water: Public
- Utilities for property: Electricity Connected, Natural Gas Connected, Cable Available, Fiber Optic Available
Community & HOA
Community
- Security: Carbon Monoxide Detector(s), Smoke Detector(s), Carbon Monoxide Detector
Location
- Region: Bergenfield
Financial & listing details
- Tax assessed value: $364,500
- Annual tax amount: $13,625
- Date on market: 8/7/2026
- Ownership type: Fee Simple
- Electric utility on property: Yes
Estimated market value
$718,400
$682,000 - $754,000
$4,234/mo
Price history
| Date | Event | Price |
|---|---|---|
| 8/25/2026 | Pending sale | $700,000 |
Source:  GSMLS #4044933 Report a problem GSMLS #4044933 Report a problem | ||
| 8/5/2026 | Listed for sale | $700,000+246.5% |
Source:  NJMLS #26028478 Report a problem NJMLS #26028478 Report a problem | ||
| 7/17/1997 | Sold | $202,000 |
Source: Public Record Report a problem | ||
Public tax history
| Year | Property taxes | Tax assessment |
|---|---|---|
| 2026 | $13,375 +4% | $364,500 |
| 2025 | $12,856 | $364,500 |
| 2024 | $12,856 +5.6% | $364,500 |
| 2023 | $12,179 +1.6% | $364,500 |
| 2022 | $11,986 +1.1% | $364,500 |
| 2021 | $11,859 -0.3% | $364,500 |
| 2020 | $11,890 +2.9% | $364,500 |
| 2019 | $11,553 | $364,500 |
| 2018 | $11,553 -0.1% | $364,500 |
| 2017 | $11,558 +1.6% | $364,500 |
| 2016 | $11,380 +1.9% | $364,500 |
| 2015 | $11,172 +1.1% | $364,500 |
| 2014 | $11,048 +3.4% | $364,500 |
| 2013 | $10,684 | $364,500 |
| 2012 | $10,684 +2.2% | $364,500 |
| 2011 | $10,450 +2.1% | $364,500 |
| 2010 | $10,235 +12.5% | $364,500 |
| 2009 | $9,102 | $364,500 +19.7% |
| 2007 | -- | $304,400 |
| 2006 | -- | $304,400 |
| 2005 | -- | $304,400 +86.1% |
| 2004 | -- | $163,600 |
| 2003 | -- | $163,600 |
| 2002 | -- | $163,600 |
| 2001 | -- | $163,600 |
Find assessor info on the county website
Monthly payment
Est. payment
Payment breakdown
Explore the cost of this home by adjusting the details. Changes won't be saved.Climate risks
Neighborhood: 07621
Similar homes
- $715,0003 bd2 ba-- sqft257 Hamilton Rd, Teaneck Twp., NJ 07666For Sale
 MLS ID #4056535, Titina Serpico, Coldwell Banker Realty. GSMLS
 - $630,0004 bd2 ba-- sqft107 2Nd St, Dumont Boro, NJ 07628For Sale
 MLS ID #4053290, Sean Farley, Terrie O'connor Realtors. GSMLS
 - $719,5003 bd3 ba-- sqft153 Madison Ave, River Edge Boro, NJ 07661For Sale
 MLS ID #4053506, William F. Lowe, Howard Hanna Rand Realty. GSMLS
 - $770,0003 bd2 ba7.3k sqft72 Clarendon Pl, Hackensack City, NJ 07601For Sale
 MLS ID #4032068, Jorge Araujo Bayona, Premier Homes. GSMLS
