Skip main navigation
Sold for $635,000
  • $635,000

    13 Deer Path Ln, Newark, DE 19711

    4beds
    2,550sqft
    Single Family Residence
    Built in 1988
    0.5 Acres Lot
    $637,500 Zestimate®
    $249/sqft
    $3,142 Estimated rent

    Home value

    $637,500

    $580,000 - $695,000

    $3,142/mo

    Zestimate® history
    Loading
    Loading...

    Owner options

    List your home for rent

    $3,142/mo

    Rent Zestimate®

    Find your next renter with Zillow Rental Manager. Plus, with online applications, you can quickly screen prospective tenants – for free.

    Learn more

    $3,142/mo

    Rent Zestimate®

    Refinance and save

    $3,993/mo

    Est. payment

    Refinancing to a lower rate could help reduce your monthly payments and save thousands over the life of the loan.

    See today's rates

    $3,993/mo

    Est. payment

    Explore your selling options

    Work with a Zillow partner agent

    Leverage their expertise and Zillow's premium Showcase listings to get your home seen by more buyers.

    Get started

    List with your own agent

    Get your home in front of millions of buyers by listing it on Zillow.

    Learn how to do it

    Sell it yourself

    Take full control of how buyers see your home on Zillow by listing For Sale by Owner (FSBO).

    List your home

    What's special

    Wood burning fireplaceInviting family roomSpacious homesiteStunning chandelierTwo car garageGenerous half acre lotFresh flooring throughout
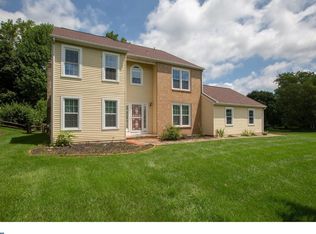
    Welcome to 13 Deer Path Lane, a beautifully reimagined 4 bedroom, 2.1 bath home tucked within the sought after Morningside community of Newark, Delaware. Set on a quiet street on a generous half acre lot, this fully remodeled residence offers timeless style, thoughtful design, and an exceptional location close to everything. A grand foyer sets the tone the moment you enter, showcasing a stunning chandelier, a beautifully refinished staircase with oak treads, crisp white risers, and rich wood railing accented by black iron spindles. To the right, the formal living room opens seamlessly to the formal dining room, creating an elegant setting for entertaining and everyday gatherings alike. To the left, a stylish powder room is conveniently positioned near the inviting family room, where a wood burning fireplace creates a warm focal point and a large sliding glass door frames views of the backyard. The kitchen is truly the showpiece of the home and has been beautifully renovated with all new cabinetry, quartz countertops, a designer backsplash, and stainless steel appliances. Just beyond, the eat in breakfast area offers a bright and comfortable space to start the day while overlooking the fenced rear yard and peaceful tree lined backdrop. Upstairs, you will find four bedrooms, including three with fresh carpeting, along with two beautifully updated full baths. The hall bath has been tastefully finished with a tub, white subway tile, a new vanity, and a sleek glass shower door. Privately positioned on the left side of the home, the owner’s suite offers a walk in closet and a stunning custom bath featuring a walk in shower with tiled flooring, subway tile walls, a built in bench with quartz top, and a custom glass enclosure. Additional highlights include fresh flooring throughout, a spacious main floor laundry room, a two car garage, and a full basement offering abundant storage and future potential. Outside, the newly refinished deck with fresh wood boards and vinyl railing overlooks a fenced backyard that backs to mature trees, creating a private and relaxing outdoor setting. Perfectly located just across the street from Polly Drummond Hill Park and minutes from White Clay Creek State Park trails, the University of Delaware, popular shopping, and some of the area’s favorite restaurants, 13 Deer Path Lane offers the rare combination of a beautifully updated home, a spacious homesite, and an incredibly convenient lifestyle.

    Zillow last checked:

    Listing updated:

    Listed by:

    Mike Terranova 302-299-6621,

    Keller Williams Realty Wilmington

    Bought with:

    Brian Hadley, R3-0017787

    Patterson-Schwartz-Hockessin

    Emma Burnett, RS349449

    Patterson-Schwartz-Hockessin

    Source: Bright MLS,MLS#: DENC2100690MLS Logo

    Facts & features

    Interior

    Bedrooms & bathrooms
    • Bedrooms: 4
    • Bathrooms: 3
    • Full bathrooms: 2
    • 1/2 bathrooms: 1
    • Main level bathrooms: 1
    Basement
    • Area: 0
    Heating
    • Central, Natural Gas
    Cooling
    • Central Air, Electric
    Appliances
    • Included: Microwave, Built-In Range, Dishwasher, Exhaust Fan, Ice Maker, Oven/Range - Gas, Refrigerator, Stainless Steel Appliance(s), Water Heater, Electric Water Heater
    • Laundry: Main Level, Washer/Dryer Hookups Only
    Features
    • Attic, Ceiling Fan(s), Dining Area, Family Room Off Kitchen, Open Floorplan, Formal/Separate Dining Room, Kitchen - Gourmet, Primary Bath(s), Recessed Lighting, Walk-In Closet(s), Dry Wall
    • Flooring: Carpet, Luxury Vinyl, Tile/Brick
    • Windows: Double Hung, Screens, Skylight(s)
    • Basement: Unfinished,Windows
    • Number of fireplaces: 1
    • Fireplace features: Brick
    Interior area
    • Total structure area: 2,550
    • Total interior livable area: 2,550 sqft
    • Finished area above ground: 2,550
    • Finished area below ground: 0

    Property

    Parking
    • Total spaces: 8
    • Parking features: Garage Faces Side, Inside Entrance, Attached, Driveway, On Street
    • Attached garage spaces: 2
    • Uncovered spaces: 6
    Accessibility
    • Accessibility features: None
    Features
    • Levels: Two
    • Stories: 2
    • Patio & porch: Deck, Patio
    • Exterior features: Rain Gutters, Stone Retaining Walls
    • Pool features: None
    Lot
    • Size: 0.50 Acres
    • Dimensions: 98.30 x 195.10
    Details
    • Additional structures: Above Grade, Below Grade
    • Parcel number: 08029.40035
    • Zoning: NC21
    • Special conditions: Standard

    Construction

    Type & style
    • Home type: SingleFamily
    • Architectural style: Colonial
    • Property subtype: Single Family Residence
    Materials
    • Aluminum Siding
    • Foundation: Permanent, Concrete Perimeter
    • Roof: Asphalt
    Condition
    • Excellent,Very Good
    • New construction: No
    • Year built: 1988

    Utilities & green energy

    • Sewer: Public Sewer
    • Water: Public

    Community & neighborhood

    Location
    • Region: Newark
    • Subdivision: Morningside

    HOA & financial

    HOA
    • Has HOA: Yes
    • HOA fee: $200 annually

    Other

    Other facts
    • Listing agreement: Exclusive Right To Sell
    • Listing terms: Cash,Conventional,Negotiable
    • Ownership: Fee Simple

    Price history

    DateEventPrice
    5/29/2026Sold$635,000+0.8%$249/sqft
    Source: Bright MLS #DENC2100690 Report a problem
    5/6/2026Pending sale$630,000$247/sqft
    Source: Bright MLS #DENC2100690 Report a problem
    4/20/2026Contingent$630,000$247/sqft
    Source: Bright MLS #DENC2100690 Report a problem
    4/17/2026Listed for sale$630,000+58.3%$247/sqft
    Source: Bright MLS #DENC2100690 Report a problem
    3/28/2007Sold$398,000$156/sqft
    Source: Public Record Report a problem

    Public tax history

    YearProperty taxesTax assessment
    2025-- $621,100 +456.5%
    2024$4,904 +14.7%$111,600
    2023$4,276 +0.8%$111,600
    2022$4,243 +0%$111,600
    2021$4,242 +3.1%$111,600
    2020$4,114 +14.2%$111,600
    2019$3,602 +6.6%$111,600
    2017$3,379 +4%$111,600
    2016$3,250 $111,600
    2015$3,250 -5.2%$111,600
    2014$3,429 $111,600
    2013-- $111,600
    2012-- $111,600
    2011-- $111,600
    2010-- $111,600
    2009-- $111,600
    2008-- $111,600
    2007-- $111,600
    2006-- $111,600
    2005-- $111,600
    2004-- $111,600
    2003-- $111,600
    2002-- $111,600
    2001-- $111,600

    Find assessor info on the county website

    Neighborhood: Morningside

    Nearby schools

    GreatSchools rating
    Schools provided by the listing agent
    • Middle: Shue-medill
    • High: Newark
    • District: Christina

    Source: Bright MLS. This data may not be complete. We recommend contacting the local school district to confirm school assignments for this home.

    Get a cash offer in 3 minutes
    Find out how much your home could sell for in as little as 3 minutes with a no-obligation cash offer.
    Estimated market value
    $637,500
    Get a cash offer in 3 minutes
    Find out how much your home could sell for in as little as 3 minutes with a no-obligation cash offer.
    Estimated market value
    $637,500