Skip main navigation
Off market
  • $593,500

    15 Deer Path Ln, Newark, DE 19711

    4beds
    2,625sqft
    SingleFamily
    Built in 1988
    0.5 Acres Lot
    $593,500 Zestimate®
    $226/sqft
    $3,204 Estimated rent

    Home value

    $593,500

    $558,000 - $629,000

    $3,204/mo

    Zestimate® history
    Loading
    Loading...

    Owner options

    List your home for rent

    $3,204/mo

    Rent Zestimate®

    Find your next renter with Zillow Rental Manager. Plus, with online applications, you can quickly screen prospective tenants – for free.

    Learn more

    $3,204/mo

    Rent Zestimate®

    Refinance and save

    $3,560/mo

    Est. payment

    Refinancing to a lower rate could help reduce your monthly payments and save thousands over the life of the loan.

    See today's rates

    $3,560/mo

    Est. payment

    Explore your selling options

    Work with a Zillow partner agent

    Leverage their expertise and Zillow's premium Showcase listings to get your home seen by more buyers.

    Get started

    List with your own agent

    Get your home in front of millions of buyers by listing it on Zillow.

    Learn how to do it

    Sell it yourself

    Take full control of how buyers see your home on Zillow by listing For Sale by Owner (FSBO).

    List your home

    What's special

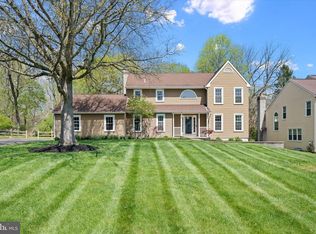
    Looking for a beautiful home in a great neighborhood with an open floor plan, and a private fenced in backyard for the family and dog? Well here it is! This contemporary style home, with 4BR, 2.5 BA and a spacious 2-car garage, is located in the Morningside Development on a 0.5 acre corner lot that backs to the woods and a common area. The main level contains a large family room with cathedral ceiling, a wet bar, a new 38000 BTU gas fireplace (with remote operation), an open staircase with a brand new palladium window, and a balcony overlook! Additional features include a formal living room, a dining room, and a powder room. It also has a large eat-in kitchen with spacious high-end granite counter tops, cherry wood cabinets and a large pantry. The upper floor includes the master bedroom, with a walk in closet and large bath; 3 generously sized bedrooms; a full bathroom, laundry room and linen closet. The abundance of space in this house doesn't stop there. The finished basement contains a large living space, as well and an unfinished storage area; and also houses a well-maintained Trane HVAC system (installed in 2006), and a brand new water heater. Lastly, the house has a new architectural roof with 50 year shingles, many new windows, new carpet on stairs and 2nd floor and new tiles in all bathrooms. It also contains a pull down stairs in the garage for additional storage in the attic. All this in a great area close to many good public and private schools and the University of Delaware. It also has easy access to the White Clay State Park trails; and the NCC Park, with beautiful walking trails, picnic areas, as well as tennis & basket-ball courts; is right across the street from the development. This beautiful home being offered for sale by the original occupants is a must see! Make your appointment today to visit the place that was once a home filled with happy and joyous memories for it owners.

    This property is off market, which means it's not currently listed for sale or rent on Zillow. This may be different from what's available on other websites or public sources.

    Facts & features

    Interior

    Bedrooms & bathrooms
    • Bedrooms: 4
    • Bathrooms: 3
    • Full bathrooms: 2
    • 1/2 bathrooms: 1
    Heating
    • Heat pump, Electric
    Cooling
    • Central
    Appliances
    • Included: Dishwasher
    Features
    • CeilngFan(s)
    • Flooring: Carpet
    • Basement: Partially finished
    • Has fireplace: Yes
    Interior area
    • Total interior livable area: 2,625 sqft

    Property

    Parking
    • Parking features: Garage - Attached
    Features
    • Exterior features: Brick
    Lot
    • Size: 0.50 Acres
    Details
    • Parcel number: 0802940036

    Construction

    Type & style
    • Home type: SingleFamily
    • Architectural style: Colonial
    Materials
    • Foundation: Crawl/Raised
    • Roof: Asphalt
    Condition
    • Year built: 1988

    Utilities & green energy

    • Sewer: Public Sewer

    Community & neighborhood

    Location
    • Region: Newark

    HOA & financial

    HOA
    • Has HOA: Yes
    • HOA fee: $15 monthly

    Other

    Other facts
    • Appliances: KitIsland, KitPantry
    • Exterior: Alum/Steel Siding
    • HalfBaths: 1
    • HasBodyOfWater: 0
    • IsForeClosure: 0
    • IsNewConstruction: 0
    • IsSale: 1
    • NoOfLevels: 0
    • WaterHeater: Electric
    • HasPool: 0
    • HasWaterFront: 0
    • CondoFee: 0
    • CvrdParking1Spaces: 0
    • CvrdParking2Spaces: 0
    • HasWaterAccess: 0
    • HasWaterView: 0
    • TotalLeasedUnits: 0
    • TotalNoOfUnits: 0
    • TotalUnfurnishedUnits: 0
    • Sewer: Public Sewer
    • Acreage: 0.5
    • TotalSquareFeet: 2625
    • Water: Public
    • HOAFee: 180
    • PropertyType: Detached
    • Ownership: Fee Simple
    • Type: Detached
    • LotSquareFootage: 21780
    • FeePeriod: Annual
    • InteriorFeatures: CeilngFan(s)
    • TotalTaxes: 3921
    • Parking: Drvwy/Off Str
    • Design: 2-Story
    • LotNumber: 036
    • RoomType: Main Bedroom, Second Bedroom, Fourth Bedroom, Third Bedroom, Kitchen, REC RM, BRKST RM
    • RoomLevel: Main Bedroom Upper 1, Second Bedroom Upper 1, Third Bedroom Upper 1, Fourth Bedroom Upper 1, Living Room Main, Kitchen Main, REC ROOM Basement, REC RM Basement, BRKST RM Main
    • RoomDimension: Main Bedroom 12x19, Fourth Bedroom 11x12, Kitchen 13x14, Living Room 13x20, Third Bedroom 10x13, Second Bedroom 10x13, BRKST RM 10x13, REC ROOM 20x33, REC RM 13x19
    • TaxYear: 2017
    • ListingDate: 2018-04-21T00:00:00
    • Directions: Papermill Rd to Polly Drummond Rd to left on Sunri
    • LotDimensions: 111X188
    • Ownership: Fee Simple

    Price history

    DateEventPrice
    11/5/2018Sold$375,000-1.3%$143/sqft
    Source: Public Record Report a problem
    7/19/2018Price change$379,900-2.6%$145/sqft
    Source: Long & Foster - Greenville #7166088 Report a problem
    6/4/2018Price change$389,900-2.5%$149/sqft
    Source: Long & Foster - Greenville #7166088 Report a problem
    4/21/2018Listed for sale$399,900$152/sqft
    Source: Long & Foster - Greenville #1000428868 Report a problem

    Public tax history

    YearProperty taxesTax assessment
    2025-- $518,900 +332.8%
    2024$5,269 +2.7%$119,900
    2023$5,131 +0.7%$119,900
    2022$5,096 +2.2%$119,900
    2021$4,987 +2.8%$119,900
    2020$4,850 +12.8%$119,900
    2019$4,300 +5.9%$119,900
    2017$4,060 +0.8%$119,900
    2016$4,029 $119,900
    2015$4,029 +9.4%$119,900
    2014$3,683 $119,900
    2013-- $119,900
    2012-- $119,900
    2011-- $119,900
    2010-- $119,900
    2009-- $119,900
    2008-- $119,900
    2007-- $119,900
    2006-- $119,900
    2005-- $119,900
    2004-- $119,900
    2003-- $119,900
    2002-- $119,900
    2001-- $119,900

    Find assessor info on the county website

    Neighborhood: Morningside

    Nearby schools

    GreatSchools rating
    Schools provided by the listing agent
    • District: Christina

    Source: The MLS. This data may not be complete. We recommend contacting the local school district to confirm school assignments for this home.

    Get a cash offer in 3 minutes
    Find out how much your home could sell for in as little as 3 minutes with a no-obligation cash offer.
    Estimated market value
    $593,500
    Get a cash offer in 3 minutes
    Find out how much your home could sell for in as little as 3 minutes with a no-obligation cash offer.
    Estimated market value
    $593,500