Skip main navigation
Sold for $920,000
  • $920,000

    13 (formerly 19A) Deerfield Drive, New City, NY 10956

    4beds
    3,456sqft
    Single Family Residence, Residential
    Built in 1986
    0.5 Acres Lot
    $947,800 Zestimate®
    $266/sqft
    $5,348 Estimated rent

    Home value

    $947,800

    $834,000 - $1.08M

    $5,348/mo

    Zestimate® history
    Loading
    Loading...

    Owner options

    List your home for rent

    $5,348/mo

    Rent Zestimate®

    Find your next renter with Zillow Rental Manager. Plus, with online applications, you can quickly screen prospective tenants – for free.

    Learn more

    $5,348/mo

    Rent Zestimate®

    Refinance and save

    $6,347/mo

    Est. payment

    Refinancing to a lower rate could help reduce your monthly payments and save thousands over the life of the loan.

    See today's rates

    $6,347/mo

    Est. payment

    Explore your selling options

    Work with a Zillow partner agent

    Leverage their expertise and Zillow's premium Showcase listings to get your home seen by more buyers.

    Get started

    List with your own agent

    Get your home in front of millions of buyers by listing it on Zillow.

    Learn how to do it

    Sell it yourself

    Take full control of how buyers see your home on Zillow by listing For Sale by Owner (FSBO).

    List your home

    What's special

    In-law suiteBonus rmStunning center hall colonialRefreshed deckExpansive deckOpen conceptBreakfast peninsula
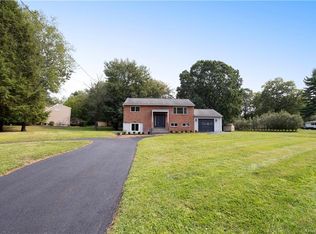
    New City, NY HIDDEN GEM! Make the discovery and FALL IN LOVE with this stunning Center Hall Colonial, complete with separate in-law quarters that offers room for all and is suitable for many uses! There’s nothing to want for with this special home! Chef’s will delight in the beautiful center island Kitchen with lots of cabinetry, breakfast peninsula, granite counters, stainless steel appliances (incl Jenn Air 5 burner cooktop, under-counter range and new GE Cafe Fridge 2024), large walk-in pantry + more! Open concept flows to a large dining area with slider to an expansive deck, ideal for indoor/outdoor entertaining! The original formal Dining and Living Rm plus a lovely Powder Rm complete this floor. Just a half-level down, the wonder continues to the great Bonus Rm; Then, simply go through the double doors to enter the large in-law suite, which offers a full bedroom and bath, laminate flooring, up-to-date Kitchen, Living Rm and separate exterior entrance. Back to the main house, let’s not forget the 2nd level where you’ll find the Primary Suite with walk-in closet and lavish bath plus two additional bedrooms and 2nd full bath, also current and beautiful! The updates within the last 3 years are many … Generac Generator, hot water heater, new blinds throughout, fresh paint, custom server with granite top in dining area, refreshed deck and paver walkways to large storage basement. Don't miss the basement! (entrance on the left side of the house). You can have it all set on a private half acre in a convenient location nearby town, where you can enjoy great eateries, boutiques, 3 supermarkets, salons, library and more within 45 min of NYC. Renowned Clarkstown So Schools, too! WON’T LAST!

    Zillow last checked:

    Listing updated:

    Listed by:

    Stephanie Ferrante-Hirsch 845-304-4817,

    Keller Williams Hudson Valley 845-639-0300

    Bought with:

    Lena O'Neill, 40ON0816459

    Howard Hanna Rand Realty

    Source: OneKey® MLS as distributed by MLS GRID,MLS#: 930469MLS Logo

    Facts & features

    Interior

    Bedrooms & bathrooms
    • Bedrooms: 4
    • Bathrooms: 4
    • Full bathrooms: 3
    • 1/2 bathrooms: 1
    Primary bedroom
    • Level: Second
    Bedroom 2
    • Level: Second
    Bedroom 3
    • Level: Second
    Bedroom 4
    • Level: Other
    Primary bathroom
    • Level: Second
    Bathroom 2
    • Level: Second
    Bathroom 3
    • Level: Other
    Bonus room
    • Level: Lower
    Dining room
    • Level: First
    Family room
    • Level: First
    Kitchen
    • Level: First
    Kitchen
    • Level: Other
    Lavatory
    • Level: First
    Living room
    • Level: First
    Living room
    • Level: Other
    Heating
    • Baseboard, Hot Water
    Cooling
    • Central Air, Ductless
    Appliances
    • Included: Dryer, Microwave, Oven, Refrigerator, Washer, Gas Water Heater, Wine Refrigerator
    • Laundry: Laundry Room
    Features
    • First Floor Bedroom, Ceiling Fan(s), Chandelier, Eat-in Kitchen, Entrance Foyer, Formal Dining, Granite Counters, Primary Bathroom, Recessed Lighting, Speakers, Storage
    • Flooring: Combination, Hardwood
    • Windows: Blinds, Screens, Skylight(s)
    • Basement: Full
    • Attic: Pull Stairs,Scuttle
    • Has fireplace: No
    Interior area
    • Total structure area: 3,456
    • Total interior livable area: 3,456 sqft

    Property

    Parking
    • Parking features: Driveway
    • Has uncovered spaces: Yes
    Features
    • Patio & porch: Deck, Porch
    • Exterior features: Lighting, Mailbox, Speakers
    Lot
    • Size: 0.5 Acres
    • Features: Level, Near Public Transit, Near School, Near Shops, Private
    Details
    • Parcel number: 39208905100800010660000000
    • Special conditions: None
    • Other equipment: Generator

    Construction

    Type & style
    • Home type: SingleFamily
    • Architectural style: Colonial,Other
    • Property subtype: Single Family Residence, Residential
    Materials
    • Stone, Vinyl Siding
    Condition
    • Estimated
    • Year built: 1986
    • Major remodel year: 2024

    Utilities & green energy

    • Sewer: Public Sewer
    • Water: Public
    • Utilities for property: Cable Connected, Electricity Connected, Sewer Connected, Trash Collection Public, Water Connected

    Community & HOA

    Community
    • Security: Security System
    HOA
    • Has HOA: No
    Location
    • Region: New City

    Financial & listing details

    • Price per square foot: $266/sqft
    • Annual tax amount: $20,196
    • Date on market: 11/5/2025
    • Cumulative days on market: 63 days
    • Listing agreement: Exclusive Right To Sell
    • Inclusions: compactor
    • Exclusions: Freezer, Video Cameras
    • Electric utility on property: Yes

    Price history

    DateEventPrice
    2/25/2026Sold$920,000-1%$266/sqft
    Source: OneKey® MLS as distributed by MLS GRID #930469 Report a problem
    1/7/2026Pending sale$929,000$269/sqft
    Source: OneKey® MLS as distributed by MLS GRID #930469 Report a problem
    11/21/2025Price change$929,000+3.2%$269/sqft
    Source: OneKey® MLS as distributed by MLS GRID #930469 Report a problem
    11/5/2025Listed for sale$899,900$260/sqft
    Source: OneKey® MLS as distributed by MLS GRID #930469 Report a problem

    Public tax history

    Tax history is unavailable.

    Neighborhood: 10956

    Nearby schools

    GreatSchools rating
    Schools provided by the listing agent
    • Elementary: Laurel Plains Elementary School
    • Middle: Felix Festa Achievement Middle Sch
    • High: Clarkstown South Senior High School

    Source: OneKey® MLS as distributed by MLS GRID. This data may not be complete. We recommend contacting the local school district to confirm school assignments for this home.

    Get a cash offer in 3 minutes
    Find out how much your home could sell for in as little as 3 minutes with a no-obligation cash offer.
    Estimated market value
    $947,800
    Get a cash offer in 3 minutes
    Find out how much your home could sell for in as little as 3 minutes with a no-obligation cash offer.
    Estimated market value
    $947,800