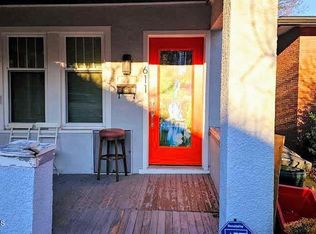
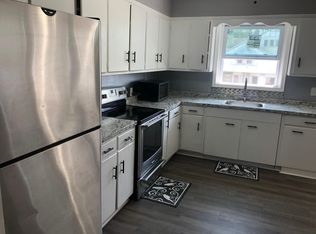
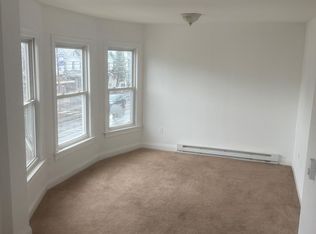
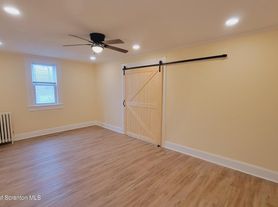
Welcome to Holly Ridge Estates, a pristine new collection of *PET FRIENDLY* rentals nestled in the vibrant heart of Old Forge, PA. These 2-car garage townhomes feature spacious open floor living plan with oversized windows letting in wonderful natural light throughout. The kitchen comes equipped with stainless steel appliances, granite countertops and plenty of cabinet storage, and in the dining space there is a large pantry closet. With 3 oversized bedrooms all with their own walk-in closets, 2.5-bathrooms, and an in-unit laundry closet, the residences ensure that comfort is never second to design. There also is an additional massive storage room/flex space on the second floor for versatility to your specific needs.The attention to detail extends beyond the interiors, with stunning landscaping at every glance, as well as ambient lighting from the streetlights & cupolas atop every rooftop.Tenants pay water, gas, electric, and cable/internet. Landlord covers roads, snow removal, garbage, landscaping, and maintenance, allowing you to enjoy a carefree lifestyle. Handyman & cleaning services also are available for hourly rates. Holly Ridge Estates caters to diverse needs with elegance and convenience. 12 month leases only!Call listing agent today to schedule your tour and see why Holly Ridge Estates should be your next home!
Townhouse for rent
Townhouse
Available now
Cats, dogs OK
Air conditioner, central air, gas
Electric dryer hookup laundry
4 Garage spaces parking
Central, forced air, natural gas
What's special
In-unit laundry closetPlenty of cabinet storageGranite countertops
- 50 days |
- -- |
- -- |
Zillow last checked:
Listing updated:
Travel times

Let’s turn your rent into credit progress
Build credit history with every on-time payment and get credit for the payment you’re already making.
Facts & features
Interior
Bedrooms & bathrooms
- Bedrooms: 3
- Bathrooms: 3
- Full bathrooms: 2
- 1/2 bathrooms: 1
Rooms
- Room types: Bathroom 2, Bathroom 3, Bedroom 2, Bedroom 3, Bonus Room, Dining Room, Kitchen, Living Room, Master Bath, Master Bedroom
Heating
- Central, Forced Air, Natural Gas
Cooling
- Air Conditioner, Central Air, Gas
Appliances
- Included: Dishwasher, Electric Range, Microwave Oven, Refrigerator, Stainless Steel Appliance(s)
- Laundry: Electric Dryer Hookup, Hookups, In Bathroom, Main Level, Washer Hookup
Features
- Drywall, Entrance Foyer, Granite Counters, High Ceilings, Master Downstairs, Open Floorplan, Pantry, Pantry, Recessed Lighting, Smart Thermostat, Stone Counters, Storage, Storage, Walk-In Closet(s)
- Flooring: Laminate
Interior area
- Total interior livable area: 2,300 sqft
Property
Parking
- Total spaces: 4
- Parking features: Garage, Open
- Has garage: Yes
- Has uncovered spaces: Yes
- Details: Contact manager
Features
- Stories: 2
- Exterior features: Drywall, Entrance Foyer, Lighting, Private Entrance, Rain Gutters
- Has view: Yes
- View description: Views
Lot
- Features: Landscaped, Views
Details
- Additional structures: Garage(s)
Construction
Type & style
- Home type: Townhouse
- Property subtype: Townhouse
Materials
- Roof: Shake Shingle
Condition
- Year built: 2024
Utilities & green energy
- Utilities for property: Garbage
Building
Management
- Pets allowed: Yes
Community & HOA
Community
- Features: Curbs, Sidewalks, Street Lights
Location
- Region: Old Forge
Financial & listing details
- Lease term: Contact For Details
Nearby apartments for rent

Price history
| Date | Event | Price |
|---|---|---|
| 8/27/2026 | Listed for rent | $3,800$2/sqft |
Source: GSBR as distributed by MLS GRID #SC264248 Report a problem | ||