
Magnificent 2250 sf modern, open concept ranch in the heart of SPACKENKILL SCHOOL DISTRICT for the most discerning buyer. Completely gutted and meticulously rebuilt to today’s energy efficient construction standards w/ upgraded 200 amp electric and new electric wiring and plumbing throughout. Brand new BOSCH MINI-SPLITS in each of the bedrooms and living areas. SPRAY FOAM INSULATION on exterior walls, ceilings (to reduce energy costs) and between the main and lower levels (to reduce noise levels). New siding, roofing (asphalt shingles and EPDM) and new black frame windows. TOWN WATER/SEWER and conveniently located next to restaurants, shopping, hospitals and colleges. Minutes to Metro-North Hudson line (Poughkeepsie or New Hamburg). Upon entry, you will be greeted by soaring 13 FT HIGH CEILINGS w / recessed lighting and EUROPEAN WIDE PLANK OAK flooring. Brand new contemporary kitchen w/ Samsung bespoke appliances and quartz countertops. Just off the kitchen, an oversized master BR suite can be found w/ sitting area, WIC and a luxurious master bath featuring 12 shower jets, double shower heads and a TOTO TOILET w/ BIDET and HEATED SEAT. Also on the main level, there are two additional large bedrooms w/ industrial style closets, a 2nd contemporary bathroom w/ WALL-MOUNTED BLACK TOILET. Downstairs, you will find a 4th BR, a 3rd bath w/ double shower and floating vanity and a laundry area equipped w/ XL SMART LG DRYER AND WASHER. Also on the lower level, an open family room w/ luxury vinyl plank flooring throughout and a 8’ wide walk-out stairway leading to the expansive, leveled backyard with brand new topsoil and freshly seeded lawn. In the backyard is a newly constructed 25’x16’ patio that is an entertainer’s delight. Too much to list on here…You have to come and see to truly appreciate this unique property! Additional Information: Amenities:Dressing Area,
Sold for $580,000
$580,000
13 E Dogwood Drive, Poughkeepsie, NY 12601
4beds
2,250sqft
Single Family Residence, Residential
Built in 1950
0.25 Acres Lot
$606,100 Zestimate®
$258/sqft
$3,702 Estimated rent
Home value
$606,100
$576,000 - $636,000
$3,702/mo
Zestimate® history
Owner options
List your home for rent
$3,702/mo
Rent Zestimate®
Find your next renter with Zillow Rental Manager. Plus, with online applications, you can quickly screen prospective tenants – for free.
$3,702/mo
Rent Zestimate®
Refinance and save
$4,043/mo
Est. payment
Refinancing to a lower rate could help reduce your monthly payments and save thousands over the life of the loan.
$4,043/mo
Est. payment
Explore your selling options
Work with a Zillow partner agent
Leverage their expertise and Zillow's premium Showcase listings to get your home seen by more buyers.
Get startedList with your own agent
Get your home in front of millions of buyers by listing it on Zillow.
Learn how to do itSell it yourself
Take full control of how buyers see your home on Zillow by listing For Sale by Owner (FSBO).
List your homeWhat's special
Zillow last checked:
Listing updated:
Listed by:
Patricia Caridi 845-416-5775,
Patricia A. Caridi 845-416-5775
Bought with:
Constance Fredrickson, 10401305385
BHHS Hudson Valley Properties
Source: OneKey® MLS as distributed by MLS GRID,MLS#: H6294676
Facts & features
Interior
Bedrooms & bathrooms
- Bedrooms: 4
- Bathrooms: 3
- Full bathrooms: 3
Heating
- Electric, Heat Pump
Cooling
- Ductless
Appliances
- Included: Dishwasher, Electric Water Heater, Microwave, Refrigerator, Washer
- Laundry: Inside
Features
- Bidet, Cathedral Ceiling(s), Ceiling Fan(s), Chandelier, First Floor Bedroom, First Floor Full Bath, Master Downstairs, Primary Bathroom, Open Kitchen, Quartz/Quartzite Counters
- Windows: New Windows, Oversized Windows, Screens
- Basement: Finished,Full,Walk-Out Access
- Attic: None
Interior area
- Total structure area: 2,250
- Total interior livable area: 2,250 sqft
Property
Parking
- Parking features: Driveway
- Has uncovered spaces: Yes
Features
- Levels: Two
- Stories: 2
- Patio & porch: Patio
Lot
- Size: 0.25 Acres
- Features: Level, Near Public Transit
Details
- Parcel number: 1346896060049820990000
Construction
Type & style
- Home type: SingleFamily
- Architectural style: Ranch
- Property subtype: Single Family Residence, Residential
Materials
- Blown-In Insulation, Vinyl Siding
Condition
- Actual
- Year built: 1950
- Major remodel year: 2024
Utilities & green energy
- Sewer: Public Sewer
- Water: Public
- Utilities for property: Trash Collection Private
Community & HOA
Community
- Subdivision: South Park Estates
HOA
- Has HOA: No
Location
- Region: Poughkeepsie
Financial & listing details
- Price per square foot: $258/sqft
- Tax assessed value: $500,000
- Annual tax amount: $8,090
- Date on market: 3/13/2024
- Listing agreement: Exclusive Right To Sell
- Inclusions: Oven/Range
Price history
| Date | Event | Price |
|---|---|---|
| 8/15/2024 | Sold | $580,000-5.5%$258/sqft |
Source:  OneKey® MLS as distributed by MLS GRID #H6294676 Report a problem OneKey® MLS as distributed by MLS GRID #H6294676 Report a problem | ||
| 5/27/2024 | Pending sale | $614,000$273/sqft |
Source: OneKey® MLS as distributed by MLS GRID #H6294676 Report a problem | ||
| 4/5/2024 | Price change | $614,000-2.4%$273/sqft |
Source: OneKey® MLS as distributed by MLS GRID #H6294676 Report a problem | ||
| 3/13/2024 | Listed for sale | $629,000+264.1%$280/sqft |
Source: OneKey® MLS as distributed by MLS GRID #H6294676 Report a problem | ||
| 5/19/2022 | Sold | $172,738$77/sqft |
Source: Public Record Report a problem | ||
Public tax history
| Year | Property taxes | Tax assessment |
|---|---|---|
| 2025 | -- | $445,000 -11.5% |
| 2024 | -- | $503,000 +96.1% |
| 2023 | -- | $256,500 +16.1% |
| 2022 | -- | $221,000 +21.1% |
| 2021 | -- | $182,500 +7% |
| 2020 | -- | $170,500 |
| 2019 | -- | $170,500 +15.2% |
| 2018 | -- | $148,000 +2.8% |
| 2017 | $5,088 | $144,000 |
| 2016 | -- | $144,000 -2.7% |
| 2015 | -- | $148,000 -3.3% |
| 2014 | -- | $153,000 -14.5% |
| 2012 | -- | $179,000 -6% |
| 2011 | -- | $190,500 -11.8% |
| 2010 | -- | $216,000 +0.9% |
| 2009 | -- | $214,000 -4.9% |
| 2008 | -- | $225,000 -13.5% |
| 2007 | -- | $260,000 +181.1% |
| 2006 | -- | $92,500 |
| 2005 | -- | $92,500 |
| 2004 | -- | $92,500 |
| 2003 | -- | $92,500 |
| 2002 | -- | $92,500 |
| 2001 | -- | $92,500 |
| 2000 | -- | $92,500 |
Find assessor info on the county website
Neighborhood: Crown Heights
Nearby homes
- $330,9002 bd1 ba792 sqft11 E Dogwood Dr, Poughkeepsie, NY 12601Off Market
- $420,0002 bd2 ba852 sqft15 E Dogwood Dr, Poughkeepsie, NY 12601Sold
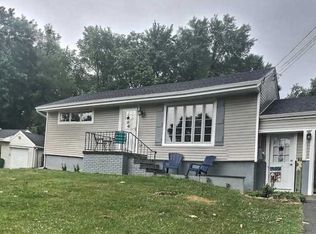
- $392,9002 bd2 ba1.4k sqft16 W Dogwood Dr, Poughkeepsie, NY 12601Off Market
- $592,8004 bd2 ba3.1k sqft9 E Dogwood Dr, Poughkeepsie, NY 12601Off Market
- $423,5003 bd1 ba1.1k sqft14 W Dogwood Dr, Poughkeepsie, NY 12601Pending
- $376,7003 bd1 ba1.1k sqft18 W Dogwood Dr, Poughkeepsie, NY 12601Off Market
- $369,2002 bd1 ba992 sqft16 E Dogwood Dr, Poughkeepsie, NY 12601Off Market
- $463,1003 bd1 ba1.8k sqft29 Antoinette Dr, Poughkeepsie, NY 12601Off Market
Nearby schools
GreatSchools rating
- NANassau SchoolGrades: K-2Distance: 0.4 mi
- 7/10Orville A Todd Middle SchoolGrades: 6-8Distance: 1 mi
- 9/10Spackenkill High SchoolGrades: 9-12Distance: 1.2 mi
Schools provided by the listing agent
- Elementary: NASSAU SCHOOL
- Middle: Orville A Todd Middle School
- High: Spackenkill High School
Source: OneKey® MLS as distributed by MLS GRID. This data may not be complete. We recommend contacting the local school district to confirm school assignments for this home.
Get a cash offer in 3 minutes
Find out how much your home could sell for in as little as 3 minutes with a no-obligation cash offer.
Estimated market value
$606,100
Get a cash offer in 3 minutes
Find out how much your home could sell for in as little as 3 minutes with a no-obligation cash offer.
Estimated market value
$606,100
- New York
- Dutchess County
- Poughkeepsie
- 12601
- Crown Heights
- 13 E Dogwood Drive
Nearby cities
Nearby neighborhoods
Nearby zip codes
Other Poughkeepsie Topics
