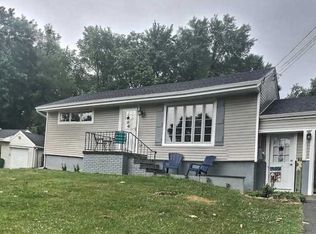
In Poughkeepsie, this home presents an exceptional opportunity with 3 bedrooms, 1 full bath, and two bonus rooms on the lower level, all set on a generous 10,454 sq ft lot. The property features a one-car garage, an above-ground pool complemented by a nearby 12×12 screened gazebo, and a fully redone kitchen equipped with stainless steel appliances, including a new refrigerator, new dishwasher, and a washer and dryer in fair condition. Perfect for first-time buyers or those looking to downsize. Located in a quiet area yet close to bustling Route 9, you’ll enjoy easy access to shopping at the Poughkeepsie Galleria—the largest mall in Dutchess County—as well as a wide variety of local restaurants such as Mill House Brewing Company, Shadows on the Hudson, Brasserie 292, Cosimo’s Trattoria & Bar, Essie’s, and Crew. For leisure and culture, the nearby Walkway Over the Hudson offers scenic river views and trails, Locust Grove Estate provides historic and botanical charm, and the Mid-Hudson Museum and art centers on the Vassar campus add wonderful friendly options to the mix. Destination Dutchess truly delivers here—nature lovers will appreciate the proximity to Franny Reese State Park for peaceful trails and river overlooks. Commuting is easy via Route 9, with connecting access to US-44, NY-55, and the Mid-Hudson Bridge for broader travel. In short, this property strikes an ideal balance: tucked away in a peaceful enclave yet surrounded by amenities, attractions, and transit options—supporting a vibrant and convenient lifestyle.
Pending
Price cut: $6.5K (5/20)
$423,500
14 W Dogwood Drive, Poughkeepsie, NY 12601
3beds
1,144sqft
Single Family Residence, Residential
Built in 1943
10,454 Square Feet Lot
$-- Zestimate®
$370/sqft
$-- HOA
What's special
New refrigeratorNew dishwasherWasher and dryerAbove-ground poolStainless steel appliancesOne-car garageFully redone kitchen
- 122 days |
- 142 |
- 2 |
Zillow last checked:
Listing updated:
Listed by:
RE/MAX Town & Country 845-765-6128,
Peter J. Quartironi 914-419-2826,
Howard Payson 203-240-7233,
RE/MAX Town & Country
Source: OneKey® MLS as distributed by MLS GRID,MLS#: 982258
Facts & features
Interior
Bedrooms & bathrooms
- Bedrooms: 3
- Bathrooms: 1
- Full bathrooms: 1
Bedroom 1
- Level: First
Bedroom 2
- Level: First
Bedroom 3
- Level: First
Bathroom 1
- Level: First
Kitchen
- Level: First
Living room
- Level: First
Heating
- Baseboard
Cooling
- Central Air
Appliances
- Included: Dishwasher, Dryer, Gas Range, Refrigerator, Washer
- Laundry: Inside
Features
- First Floor Bedroom, First Floor Full Bath
- Basement: Full
- Attic: Pull Stairs,Storage
- Has fireplace: No
Interior area
- Total structure area: 1,144
- Total interior livable area: 1,144 sqft
Property
Parking
- Total spaces: 3
- Parking features: Attached, Driveway
- Garage spaces: 1
- Has uncovered spaces: Yes
Features
- Has private pool: Yes
- Pool features: Above Ground
Lot
- Size: 10,454 Square Feet
Details
- Parcel number: 1346896060049701110000
- Special conditions: None
Construction
Type & style
- Home type: SingleFamily
- Architectural style: Cape Cod
- Property subtype: Single Family Residence, Residential
Materials
- Frame, Vinyl Siding
Condition
- Year built: 1943
Utilities & green energy
- Sewer: Public Sewer
- Water: Public
- Utilities for property: Cable Connected, Electricity Connected, Natural Gas Connected, Sewer Connected
Community & HOA
HOA
- Has HOA: No
Location
- Region: Poughkeepsie
Financial & listing details
- Price per square foot: $370/sqft
- Tax assessed value: $337,100
- Annual tax amount: $10,366
- Date on market: 4/13/2026
- Cumulative days on market: 120 days
- Listing agreement: Exclusive Right To Sell
- Electric utility on property: Yes
Estimated market value
Not available
Estimated sales range
Not available
Not available
Price history
| Date | Event | Price |
|---|---|---|
| 6/18/2026 | Pending sale | $423,500$370/sqft |
Source:  OneKey® MLS as distributed by MLS GRID #982258 Report a problem OneKey® MLS as distributed by MLS GRID #982258 Report a problem | ||
| 5/20/2026 | Price change | $423,500-1.5%$370/sqft |
Source: OneKey® MLS as distributed by MLS GRID #982258 Report a problem | ||
| 4/13/2026 | Listed for sale | $430,000+2.4%$376/sqft |
Source: OneKey® MLS as distributed by MLS GRID #982258 Report a problem | ||
| 10/22/2025 | Listing removed | $420,000$367/sqft |
Source: OneKey® MLS as distributed by MLS GRID #919779 Report a problem | ||
| 10/8/2025 | Listed for sale | $420,000+55.6%$367/sqft |
Source: OneKey® MLS as distributed by MLS GRID #919779 Report a problem | ||
| 2/8/2019 | Sold | $270,000+157.1%$236/sqft |
Source: OneKey® MLS as distributed by MLS GRID #M377099 Report a problem | ||
| 4/15/2016 | Sold | $105,000-41.7%$92/sqft |
Source: OneKey® MLS as distributed by MLS GRID #M345840 Report a problem | ||
| 7/2/2009 | Sold | $180,000-7.7%$157/sqft |
Source: Public Record Report a problem | ||
| 4/12/2009 | Listed for sale | $195,000$170/sqft |
Source: Keller Williams Realty #2910998 Report a problem | ||
Public tax history
| Year | Property taxes | Tax assessment |
|---|---|---|
| 2025 | -- | $300,000 |
| 2024 | -- | $300,000 |
| 2023 | -- | $300,000 +11.1% |
| 2022 | -- | $270,000 +22.2% |
| 2021 | -- | $221,000 +7% |
| 2020 | -- | $206,500 |
| 2019 | -- | $206,500 +6.2% |
| 2018 | -- | $194,500 +2.4% |
| 2017 | $6,883 | $190,000 |
| 2016 | -- | $190,000 +6.4% |
| 2015 | -- | $178,500 +21% |
| 2014 | -- | $147,500 -19.8% |
| 2012 | -- | $184,000 +3.4% |
| 2011 | -- | $178,000 -22.8% |
| 2010 | -- | $230,500 +12.2% |
| 2009 | -- | $205,500 -4.9% |
| 2008 | -- | $216,000 +125% |
| 2005 | -- | $96,000 |
| 2002 | -- | $96,000 |
| 2001 | -- | $96,000 |
| 2000 | -- | $96,000 |
Find assessor info on the county website
Monthly payment
Climate risks
Neighborhood: Crown Heights
Nearby schools
GreatSchools rating
- NANassau SchoolGrades: K-2Distance: 0.4 mi
- 7/10Orville A Todd Middle SchoolGrades: 6-8Distance: 1 mi
- 9/10Spackenkill High SchoolGrades: 9-12Distance: 1.2 mi
Schools provided by the listing agent
- Elementary: Nassau School
- Middle: Orville A Todd Middle School
- High: Spackenkill High School
Source: OneKey® MLS as distributed by MLS GRID. This data may not be complete. We recommend contacting the local school district to confirm school assignments for this home.
- $435,0003 bd2 ba1.6k sqft12 W Dogwood Dr, Poughkeepsie, NY 12601Sold

- $390,0002 bd2 ba1.4k sqft16 W Dogwood Dr, Poughkeepsie, NY 12601Off Market
- $326,4002 bd1 ba792 sqft11 E Dogwood Dr, Poughkeepsie, NY 12601Off Market
- $371,6003 bd1 ba960 sqft10 W Dogwood Dr, Poughkeepsie, NY 12601Off Market
- $590,7004 bd2 ba3.1k sqft9 E Dogwood Dr, Poughkeepsie, NY 12601Off Market
- $580,0004 bd3 ba2.2k sqft13 E Dogwood Dr, Poughkeepsie, NY 12601Sold
- $373,3003 bd1 ba1.1k sqft18 W Dogwood Dr, Poughkeepsie, NY 12601Off Market
- $464,2003 bd2 ba2.2k sqft13 W Dogwood Dr, Poughkeepsie, NY 12601Off Market
A local agent can set up tours, give advice and negotiate with sellers.
Similar homes
- $425,0003 bd2 ba1.1k sqft4 Broadview Road, Poughkeepsie, NY 12603For Sale

 MLS ID #1033564, Kristin H. Poellot, Listing by: Keller Williams Prestige Prop. OneKey® MLS as distributed by MLS GRID
 - $425,0003 bd2 ba1.4k sqft107 Sutton Park Road, Poughkeepsie, NY 12603For Sale
 MLS ID #1023468, Jennifer Loprieno, Listing by: Howard Hanna Rand Realty. OneKey® MLS as distributed by MLS GRID
 - $450,0003 bd3 ba1.2k sqft13 Osborne Road, Poughkeepsie, NY 12601For Sale
 MLS ID #1007852, Alejandra Filiciotto, Listing by: Corcoran Country Living. OneKey® MLS as distributed by MLS GRID
 - $320,0003 bd2 ba1.6k sqft17 Ricky Lane, Poughkeepsie, NY 12601For Sale
 MLS ID #1028143, Ronald C. Green, Listing by: KW MidHudson. OneKey® MLS as distributed by MLS GRID
 - $375,0002 bd2 ba816 sqft36 Evergreen Avenue, Poughkeepsie, NY 12601For SaleMLS ID #1025434, Howard Payson, Listing by: RE/MAX Town & Country. OneKey® MLS as distributed by MLS GRID
- $430,0003 bd3 ba1.5k sqft88 Innis Avenue, Poughkeepsie, NY 12601For SaleMLS ID #1023350, Lynn Simmons, Listing by: K. Fortuna Realty, Inc.. OneKey® MLS as distributed by MLS GRID
- $525,0003 bd2 ba1.6k sqft8 Mockingbird Lane, Poughkeepsie, NY 12601For SaleMLS ID #1028089, Kerri F Stretch, Listing by: Howard Hanna Rand Realty. OneKey® MLS as distributed by MLS GRID
- $459,9303 bd2 ba1.4k sqft39 Raker Road, Poughkeepsie, NY 12603For SaleMLS ID #1015372, Christopher Acuti, Listing by: RE/MAX Town & Country. OneKey® MLS as distributed by MLS GRID
- $459,9993 bd2 ba1.4k sqft38 Kelsey Road, Poughkeepsie, NY 12601For SaleMLS ID #1014082, Vincent D. Richards, Listing by: Exit Realty Group. OneKey® MLS as distributed by MLS GRID
- $475,0003 bd2 ba1.6k sqft10 Lakeview Court, Poughkeepsie, NY 12603For SaleMLS ID #1032439, Jennifer Stapleton, Listing by: Houlihan Lawrence Inc.. OneKey® MLS as distributed by MLS GRID
- $440,0003 bd3 ba1.6k sqft18 Mews Alley, Poughkeepsie, NY 12603For SaleMLS ID #1029166, Shanette Bowes, Listing by: Clarke Realty & Associates LLC. OneKey® MLS as distributed by MLS GRID
- $413,5003 bd1 ba1.3k sqft2564 South Avenue, Wappingers Falls, NY 12590For SaleMLS ID #1030861, Carmella Sidote, Listing by: Exit Realty Connections. OneKey® MLS as distributed by MLS GRID
- $425,0003 bd2 ba1.6k sqft28 Robert Lane, Wappingers Falls, NY 12590For SaleMLS ID #1028148, Ronald C. Green, Listing by: KW MidHudson. OneKey® MLS as distributed by MLS GRID
- $425,0003 bd1 ba1.6k sqft64 Crestwood Boulevard, Poughkeepsie, NY 12603For SaleMLS ID #1006478, Yolanda Mendoza, Listing by: Century 21 Hudson Valley Rlty.. OneKey® MLS as distributed by MLS GRID
- $395,0003 bd1 ba1.6k sqft181 N Grand Avenue, Poughkeepsie, NY 12603For SaleMLS ID #1017819, AnnaMarie Croniser, Listing by: Houlihan Lawrence Inc.. OneKey® MLS as distributed by MLS GRID
- $355,4603 bd2 ba1.4k sqft163 N Hamilton Street, Poughkeepsie, NY 12601For SaleMLS ID #996093, Wensley St Vil, Listing by: Century 21 KR Realty. OneKey® MLS as distributed by MLS GRID
- $389,0003 bd1 ba1.5k sqft145 South Street, Marlboro, NY 12542For SaleMLS ID #1007051, Pedro Garcia, Listing by: Curasi Realty, Inc.. OneKey® MLS as distributed by MLS GRID
- $525,0003 bd2 ba1.5k sqft669 Vassar Road, Poughkeepsie, NY 12603For SaleMLS ID #1014291, Lance Pahucki, Listing by: William Raveis-New York LLC. OneKey® MLS as distributed by MLS GRID
- $379,9002 bd1 ba1.4k sqft35 Lakeview Ave, Poughkeepsie, NY 12601For SaleBHHS broker feed
- $429,0004 bd2 ba1.5k sqft19 N Ohioville Road, New Paltz, NY 12561For SaleMLS ID #1017259, Shannon Stewart, Listing by: Curasi Realty, Inc.. OneKey® MLS as distributed by MLS GRID
