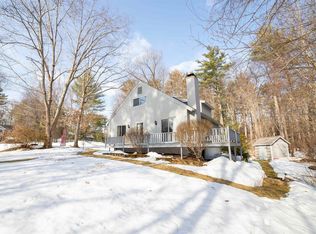
Welcome to your own private oasis on a spacious 1.25-acre lot! Contemporary 3-bedroom, 2-bathroom gem is a true masterpiece, offering the perfect blend of style, comfort & functionality. With gleaming HW throughout, this home exudes elegance & comfort from the moment you enter. Main level boasts a private home office, perfect for remote work or study. The inviting LR features a cozy fireplace & seamlessly opens up to the cabinet-packed kitchen, complete w/ stainless steel appliances & a stylish tile backsplash that complements the space. A skylight overhead bathes the kitchen in natural light, creating an inviting atmosphere. Adjacent is the DR, adorned w/ cathedral ceilings & large windows that flood the room w/ natural light, making it the ideal setting for family gatherings & entertaining. Upstairs, you'll find 3 spacious bedrooms, each offering ample closet space. The large bathroom is truly a spa-like retreat, complete w/ a luxurious shower stall, a dble vanity, and the added convenience of in-unit laundry. Lower level is a true entertainer's dream. With plush wall-to-wall carpeting, the expansive family room offers a comfortable & versatile space for movie nights or game days. Slider access to access the backyard & enjoy the serene natural surroundings. Bonus game room w/ beautiful tile flooring, a 2nd fireplace & a massive bar area where you can host unforgettable gatherings. Outside, you'll be captivated by the picturesque nature views as you unwind on the large deck!
Closed
Zillow last checked:
Listing updated:
Bought with:
Todd Koss
Lillian Montalto Signature Properties
Source: PrimeMLS,MLS#: 4968907
Price history
| Date | Event | Price |
|---|---|---|
| 10/5/2023 | Sold | $560,000+1.8%$246/sqft |
Source:  PrimeMLS #4968907 Report a problem PrimeMLS #4968907 Report a problem | ||
| 9/14/2023 | Contingent | $549,900$242/sqft |
Source: PrimeMLS #4968907 Report a problem | ||
| 9/7/2023 | Listed for sale | $549,900+42.1%$242/sqft |
Source: PrimeMLS #4968907 Report a problem | ||
| 1/23/2020 | Sold | $387,000-0.8%$170/sqft |
Source: PrimeMLS #4786698 Report a problem | ||
| 11/27/2019 | Listed for sale | $390,000+1.3%$171/sqft |
Source: Coldwell Banker Residential Brokerage/Derry #4786698 Report a problem | ||
| 6/28/2019 | Sold | $385,000+1.6%$169/sqft |
Source: PrimeMLS #4753616 Report a problem | ||
| 5/23/2019 | Price change | $379,000-2.6%$167/sqft |
Source: Century 21 North East #4753616 Report a problem | ||
| 5/18/2019 | Price change | $389,000-1.5%$171/sqft |
Source: Derek Greene #4747841 Report a problem | ||
| 4/23/2019 | Listed for sale | $395,000$174/sqft |
Source: Owner Report a problem | ||
Get a cash offer in 3 minutes
Find out how much your home could sell for in as little as 3 minutes with a no-obligation cash offer.
Estimated market value
$641,800
