This charming contemporary Cape offers a warm, inviting feel from the moment you arrive. Thoughtfully maintained and nicely updated, the 2-bedroom home blends character with everyday comfort. Recent interior paint and newer carpeting give the space a clean, refreshed look, while a pellet stove (2022) provides an efficient heating option throughout the cooler months. The bright kitchen features updated white cabinetry and all new stainless steel appliances, creating a clean, modern space that is both functional and welcoming. The main living areas are filled with natural light, adding to the home’s easy, comfortable flow. The walkout lower level offers valuable bonus space and is ideal for a family room, home office, or flexible use along with additional storage. Outside, the wrap-around deck overlooks a peaceful, tree-lined setting with established perennial gardens, an irrigation system, and a storage shed. The lot has been thoughtfully cleared to expand usable yard space while still maintaining privacy, all set at the end of a quiet cul-de-sac in a highly desirable neighborhood. A special home with a setting to match. Move right in and enjoy.
Closed
Listed by: Keller Williams Realty Boston Northwest • Cynthia P Bryan
Bought with: Coldwell Banker Realty Nashua
$547,000
15 Eastman Drive, Derry, NH 03038
2beds
1,407sqft
Single Family Residence
Built in 1984
1.34 Acres Lot
$546,500 Zestimate®
$389/sqft
$3,075 Estimated rent
Home value
$546,500
$519,000 - $574,000
$3,075/mo
Zestimate® history
Owner options
List your home for rent
$3,075/mo
Rent Zestimate®
Find your next renter with Zillow Rental Manager. Plus, with online applications, you can quickly screen prospective tenants – for free.
$3,075/mo
Rent Zestimate®
Refinance and save
$2,942/mo
Est. payment
Refinancing to a lower rate could help reduce your monthly payments and save thousands over the life of the loan.
$2,942/mo
Est. payment
Explore your selling options
Work with a Zillow partner agent
Leverage their expertise and Zillow's premium Showcase listings to get your home seen by more buyers.
Get startedList with your own agent
Get your home in front of millions of buyers by listing it on Zillow.
Learn how to do itSell it yourself
Take full control of how buyers see your home on Zillow by listing For Sale by Owner (FSBO).
List your homeWhat's special
Newer carpetingEstablished perennial gardensStorage shedEasy comfortable flowIrrigation systemRecent interior paintWarm inviting feel
Zillow last checked:
Listing updated:
Listed by:
Cynthia P Bryan,
Keller Williams Realty Boston Northwest 978-369-5775
Bought with:
Brittany Reidy
Coldwell Banker Realty Nashua
Source: PrimeMLS,MLS#: 5079032
Facts & features
Interior
Bedrooms & bathrooms
- Bedrooms: 2
- Bathrooms: 2
- Full bathrooms: 1
- 1/2 bathrooms: 1
Heating
- Pellet Stove, Electric
Cooling
- Wall Unit(s)
Appliances
- Included: Dishwasher, Dryer, Microwave, Electric Range, Refrigerator, Washer
- Laundry: Laundry Hook-ups, 1st Floor Laundry
Features
- Kitchen/Dining, Natural Light
- Flooring: Carpet, Laminate, Tile, Vinyl
- Windows: Drapes, Skylight(s)
- Basement: Finished,Walk-Out Access
- Number of fireplaces: 1
- Fireplace features: 1 Fireplace
Interior area
- Total structure area: 1,407
- Total interior livable area: 1,407 sqft
- Finished area above ground: 1,087
- Finished area below ground: 320
Property
Parking
- Total spaces: 1
- Parking features: Paved, Driveway
- Garage spaces: 1
- Has uncovered spaces: Yes
Accessibility
- Accessibility features: 1st Floor 1/2 Bathroom, 1st Floor Laundry
Features
- Levels: Two
- Stories: 2
- Patio & porch: Covered Porch
- Exterior features: Deck, Garden, Natural Shade, Shed, Storage
Lot
- Size: 1.34 Acres
- Features: Landscaped, Neighborhood
Details
- Additional structures: Outbuilding
- Parcel number: DERYM10B98L70
- Zoning description: LDR
Construction
Type & style
- Home type: SingleFamily
- Architectural style: Cape,Contemporary
- Property subtype: Single Family Residence
Materials
- Wood Frame, Wood Siding
- Foundation: Poured Concrete
- Roof: Architectural Shingle
Condition
- New construction: No
- Year built: 1984
Utilities & green energy
- Electric: 200+ Amp Service
- Sewer: Private Sewer, Septic Tank
- Utilities for property: Cable
Community & HOA
Community
- Security: Security System
Location
- Region: Derry
Financial & listing details
- Price per square foot: $389/sqft
- Tax assessed value: $408,800
- Annual tax amount: $7,763
- Date on market: 3/12/2026
Price history
| Date | Event | Price |
|---|---|---|
| 4/17/2026 | Sold | $547,000+4.2%$389/sqft |
Source:  PrimeMLS #5079032 Report a problem PrimeMLS #5079032 Report a problem | ||
| 3/12/2026 | Listed for sale | $525,000+5%$373/sqft |
Source: PrimeMLS #5079032 Report a problem | ||
| 7/12/2024 | Sold | $500,000+11.1%$355/sqft |
Source: PrimeMLS #5000157 Report a problem | ||
| 6/15/2024 | Contingent | $449,900$320/sqft |
Source: PrimeMLS #5000157 Report a problem | ||
| 6/12/2024 | Listed for sale | $449,900$320/sqft |
Source: PrimeMLS #5000157 Report a problem | ||
Public tax history
| Year | Property taxes | Tax assessment |
|---|---|---|
| 2024 | $7,640 +0.4% | $408,800 +11.1% |
| 2023 | $7,606 +8.6% | $367,800 |
| 2022 | $7,003 +12.7% | $367,800 +44.1% |
| 2020 | $6,212 +6.3% | $255,200 +14.1% |
| 2019 | $5,843 +0.3% | $223,700 |
| 2018 | $5,823 -2.1% | $223,700 +8.5% |
| 2017 | $5,948 +6.7% | $206,100 |
| 2016 | $5,577 -3.1% | $206,100 +4.7% |
| 2015 | $5,755 -0.7% | $196,900 |
| 2014 | $5,793 +4.5% | $196,900 +11.9% |
| 2013 | $5,542 +3.3% | $176,000 |
| 2012 | $5,364 +6% | $176,000 -5.1% |
| 2011 | $5,059 -4.2% | $185,500 |
| 2010 | $5,283 +2.1% | $185,500 -8.5% |
| 2008 | $5,175 -0.4% | $202,700 -14% |
| 2007 | $5,195 | $235,600 |
Find assessor info on the county website
Neighborhood: 03038
Nearby homes
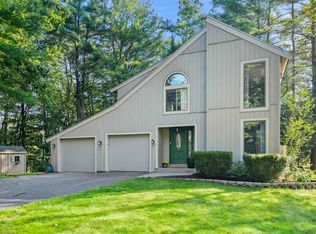
- $560,0003 bd2 ba2.2k sqft13 Eastman Dr, Derry, NH 03038Sold
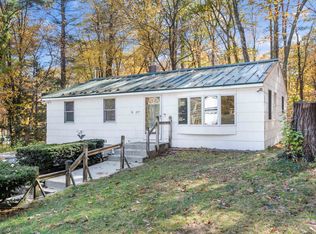
- $400,1003 bd1 ba911 sqft277 Hampstead Rd, Derry, NH 03038Sold
- $494,2003 bd1 ba1k sqft279 Hampstead Rd, Derry, NH 03038Off Market
- $479,4003 bd1 ba1.4k sqft275 Hampstead Rd, Derry, NH 03038Off Market
- $727,4004 bd3 ba3.2k sqft11 Eastman Dr, Derry, NH 03038Off Market
- $645,6003 bd3 ba1.8k sqft12 Eastman Dr, Derry, NH 03038Off Market
- $649,5004 bd2 ba2k sqft14 Eastman Dr, Derry, NH 03038Off Market
- $570,5003 bd2 ba2k sqft10 Eastman Dr, Derry, NH 03038Off Market
Nearby schools
GreatSchools rating
- 5/10East Derry Memorial Elementary SchoolGrades: K-4Distance: 1.2 mi
- 5/10West Running Brook Middle SchoolGrades: 6-8Distance: 4 mi
Schools provided by the listing agent
- Elementary: East Derry Memorial Elem
- Middle: West Running Brook Middle Sch
- High: Pinkerton Academy
- District: Derry School District SAU #10
Source: PrimeMLS. This data may not be complete. We recommend contacting the local school district to confirm school assignments for this home.
Get a cash offer in 3 minutes
Find out how much your home could sell for in as little as 3 minutes with a no-obligation cash offer.
Estimated market value
$546,500
Get a cash offer in 3 minutes
Find out how much your home could sell for in as little as 3 minutes with a no-obligation cash offer.
Estimated market value
$546,500
- New Hampshire
- Rockingham County
- Derry
- 03038
- 15 Eastman Drive
Nearby cities
Nearby zip codes
Other Derry Topics
