Skip main navigation
Off market
  • $307,100

    13 Ediman Ct #Ooxa9m, Dover, DE 19901

    3beds
    1,530sqft
    Townhouse
    Built in 2023
    -- sqft lot
    $307,100 Zestimate®
    $201/sqft
    $2,130 Estimated rent

    Home value

    $307,100

    $292,000 - $326,000

    $2,130/mo

    Zestimate® history
    Loading
    Loading...

    Owner options

    List your home for rent

    $2,130/mo

    Rent Zestimate®

    Find your next renter with Zillow Rental Manager. Plus, with online applications, you can quickly screen prospective tenants – for free.

    Learn more

    $2,130/mo

    Rent Zestimate®

    Refinance and save

    $1,787/mo

    Est. payment

    Refinancing to a lower rate could help reduce your monthly payments and save thousands over the life of the loan.

    See today's rates

    $1,787/mo

    Est. payment

    Explore your selling options

    Work with a Zillow partner agent

    Leverage their expertise and Zillow's premium Showcase listings to get your home seen by more buyers.

    Get started

    List with your own agent

    Get your home in front of millions of buyers by listing it on Zillow.

    Learn how to do it

    Sell it yourself

    Take full control of how buyers see your home on Zillow by listing For Sale by Owner (FSBO).

    List your home

    What's special

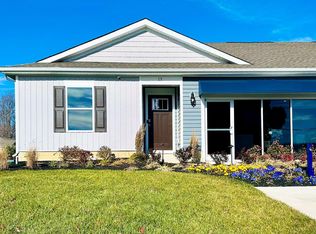
    The Lincoln is a spacious two-story villa home with 1,530 square feet of living space. It offers three bedrooms and two and a half bathrooms. As you enter through the covered porch, youll find a welcoming foyer with a coat closet that opens into an open floor plan. The heart of the home is the well-designed eat-in kitchen. It boasts not only ample cabinet space but also a large island with room for seating, making it an ideal space for preparing meals and entertaining. A pantry closet provides additional storage space for groceries and kitchen essentials. Stainless steel appliances lend a modern and sleek touch to the kitchen. The dining area seamlessly connects to the kitchen, creating an open space for meals and gatherings! The expansive living room, also part of the open floor plan, offers plenty of room for family and friends to relax and socialize. Heading upstairs, youll find the primary bedroom. It comes complete with a full bathroom featuring a double bowl vanity, a walk-in closet, and a shower. Two additional bedrooms on this floor share the second full bathroom, making it convenient for family and guests. The cozy upstairs laundry closet is a practical feature, equipped with a full-size washer and dryer, eliminating the need to carry laundry up and down the stairs. The Lincoln includes the exclusive D.R. Horton Smart Home® Package, ensuring that you have modern technology integrated into your daily life, offering convenience, security, and peace of mind. Pictures,

    This property is off market, which means it's not currently listed for sale or rent on Zillow. This may be different from what's available on other websites or public sources.

    Facts & features

    Interior

    Bedrooms & bathrooms
    • Bedrooms: 3
    • Bathrooms: 3
    • Full bathrooms: 2
    • 1/2 bathrooms: 1
    Interior area
    • Total interior livable area: 1,530 sqft

    Construction

    Type & style
    • Home type: Townhouse
    Condition
    • Year built: 2023

    Community & HOA

    Location
    • Region: Dover

    Financial & listing details

    • Price per square foot: $201/sqft

    Price history

    DateEventPrice
    12/6/2023Listing removed--
    Source: DR Horton Report a problem
    10/4/2023Price change$306,990+0.7%$201/sqft
    Source: DR Horton Report a problem
    9/21/2023Price change$304,990+0.7%$199/sqft
    Source: DR Horton Report a problem
    9/17/2023Listed for sale$302,990$198/sqft
    Source: DR Horton Report a problem

    Public tax history

    Tax history is unavailable.

    Neighborhood: 19901

    Nearby schools

    GreatSchools rating
    Schools provided by the listing agent
    • Elementary: David E. Robinson Elementary
    • Middle: F. Neil Postlethwait Middle School
    • High: Caesar Rodney High School
    • District: Caesar Rodney School District

    Source: The MLS. This data may not be complete. We recommend contacting the local school district to confirm school assignments for this home.

    Get a cash offer in 3 minutes
    Find out how much your home could sell for in as little as 3 minutes with a no-obligation cash offer.
    Estimated market value
    $307,100
    Get a cash offer in 3 minutes
    Find out how much your home could sell for in as little as 3 minutes with a no-obligation cash offer.
    Estimated market value
    $307,100