Experience the charm of a picturesque Egremont property that seamlessly combines modern living with serene surroundings. This home offers a spacious kitchen, an inviting vaulted ceiling living room with a fireplace, a screened porch, and a formal dining area, providing a complete package for comfortable living. With four bedrooms and three bathrooms, including a convenient first-floor primary suite equipped with a jet tub and laundry facilities, this property caters to your every need. The lower-level in-law apartment adds versatility, whether for accommodating guests or generating additional income. Embrace the perfect balance of contemporary comfort and natural tranquility in this charming Berkshire gem.
Sold for $600,000
$600,000
13 Egremont Hts, South Egremont, MA 01258
4beds
2,324sqft
Single Family Residence
Built in 1987
1.07 Acres Lot
$697,800 Zestimate®
$258/sqft
$4,123 Estimated rent
Home value
$697,800
$656,000 - $747,000
$4,123/mo
Zestimate® history
Owner options
List your home for rent
$4,123/mo
Rent Zestimate®
Find your next renter with Zillow Rental Manager. Plus, with online applications, you can quickly screen prospective tenants – for free.
$4,123/mo
Rent Zestimate®
Refinance and save
$3,854/mo
Est. payment
Refinancing to a lower rate could help reduce your monthly payments and save thousands over the life of the loan.
$3,854/mo
Est. payment
Explore your selling options
Work with a Zillow partner agent
Leverage their expertise and Zillow's premium Showcase listings to get your home seen by more buyers.
Get startedList with your own agent
Get your home in front of millions of buyers by listing it on Zillow.
Learn how to do itSell it yourself
Take full control of how buyers see your home on Zillow by listing For Sale by Owner (FSBO).
List your homeWhat's special
Modern livingLaundry facilitiesSpacious kitchenScreened porchPicturesque egremont propertyJet tubFormal dining area
Zillow last checked:
Listing updated:
Listed by:
Antonio M Segalla 413-329-4075,
LANCE VERMEULEN RE, INC
Bought with:
India Ward
NON-MEMBER / RECIPROCAL
Source: BCMLS,MLS#: 240702
Facts & features
Interior
Bedrooms & bathrooms
- Bedrooms: 4
- Bathrooms: 3
- Full bathrooms: 3
Primary bedroom
- Level: First
Bedroom 2
- Level: Second
Bedroom 3
- Level: Second
Bedroom 4
- Level: Lower
Primary bathroom
- Level: First
Full bathroom
- Level: Second
Full bathroom
- Level: Lower
Dining room
- Level: First
Kitchen
- Level: First
Kitchen
- Level: Lower
Living room
- Level: First
Living room
- Level: Lower
Loft
- Level: Second
Other
- Level: First
Heating
- Electric, Fireplace(s)
Cooling
- Electric
Appliances
- Included: Dishwasher, Dryer, Range, Range Hood, Refrigerator, Washer
Features
- Inlaw/Guest Qtrs, Interior Balcony, Vaulted Ceiling(s)
- Flooring: Carpet, Laminate
- Windows: Bay/Bow Window, Skylight(s)
- Basement: Walk-Out Access,Interior Entry,Full,Partially Finished,Concrete
- Has fireplace: Yes
Interior area
- Total structure area: 2,324
- Total interior livable area: 2,324 sqft
Property
Parking
- Total spaces: 1
- Parking features: Garaged & Off-Street
- Garage spaces: 1
- Details: Garaged & Off-Street
Accessibility
- Accessibility features: Accessible Bedroom, Accessible Full Bath, 1st Flr Bdrm w/Bath
Features
- Patio & porch: Porch, Deck, Patio
- Exterior features: Privacy, Mature Landscaping, Landscaped
- Spa features: Bath
- Has view: Yes
- View description: Seasonal
Lot
- Size: 1.07 Acres
Details
- Parcel number: 090/003.000000952.8
- Zoning description: Residential
Construction
Type & style
- Home type: SingleFamily
- Architectural style: Colonial
- Property subtype: Single Family Residence
Materials
- Roof: Asphalt Shingles
Condition
- Year built: 1987
Utilities & green energy
- Electric: 200 Amp
- Sewer: Private Sewer
- Water: Well
- Utilities for property: Fiber Optic Availabl
Community & HOA
Location
- Region: South Egremont
Financial & listing details
- Price per square foot: $258/sqft
- Tax assessed value: $504,100
- Annual tax amount: $3,528
- Date on market: 6/15/2023
Price history
| Date | Event | Price |
|---|---|---|
| 11/3/2023 | Sold | $600,000-3.1%$258/sqft |
Source:  BCMLS #240702 Report a problem BCMLS #240702 Report a problem | ||
| 9/30/2023 | Pending sale | $619,000$266/sqft |
Source: BCMLS #240702 Report a problem | ||
| 9/10/2023 | Price change | $619,000-4.7%$266/sqft |
Source: BCMLS #240702 Report a problem | ||
| 6/15/2023 | Listed for sale | $649,500$279/sqft |
Source: BCMLS #240702 Report a problem | ||
Public tax history
Tax history is unavailable.
Neighborhood: 01258
Nearby homes

- $600,0004 bd3 ba1.9k sqft13 Egremont Hts, Egremont, MA 01230Sold
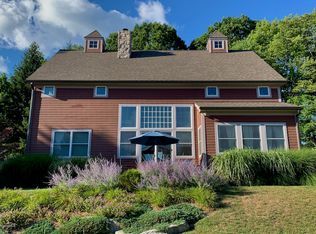
- $928,2004 bd3 ba2.7k sqft26 Egremont Hts, South Egremont, MA 01258Off Market
- $427,5003 bd1 ba1.3k sqft9 Egremont Hts, Egremont, MA 01230Off Market
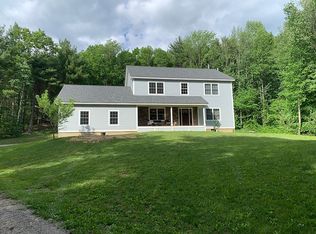
- $828,9003 bd3 ba2.4k sqft112 Hillsdale Rd, Egremont, MA 01230Off Market
- $1,123,0004 bd3 ba2.7k sqft26 Egremont Hts, Egremont, MA 01230Off Market
- $672,2003 bd3 ba2.2k sqft110 Hillsdale Rd, South Egremont, MA 01258Off Market
- $620,2003 bd2 ba1.5k sqft24 Egremont Hts, Egremont, MA 01230Off Market
- $615,8003 bd2 ba1.5k sqft24 Egremont Hts, South Egremont, MA 01258Off Market
Nearby schools
GreatSchools rating
- 7/10New Marlborough Central SchoolGrades: PK-3Distance: 4.9 mi
- 6/10Mount Everett Regional SchoolGrades: 6-12Distance: 4.9 mi
- 4/10Undermountain Elementary SchoolGrades: PK-5Distance: 4.9 mi
Schools provided by the listing agent
- High: Mount Everett
Source: BCMLS. This data may not be complete. We recommend contacting the local school district to confirm school assignments for this home.


Get pre-qualified for a loan
At Zillow Home Loans, we can pre-qualify you in as little as 5 minutes with no impact to your credit score.An equal housing lender. NMLS #10287.
- Massachusetts
- Berkshire County
- Egremont
- 01258
- 13 Egremont Hts
Nearby cities
Nearby zip codes
Other Egremont Topics
