Skip main navigation
Off market
  • $908,000

    26 Egremont Hts, South Egremont, MA 01258

    4beds
    2,732sqft
    Single Family Residence
    Built in 2010
    1.6 Acres Lot
    $908,000 Zestimate®
    $332/sqft
    $4,449 Estimated rent

    Home value

    $908,000

    $844,000 - $972,000

    $4,449/mo

    Zestimate® history
    Loading
    Loading...

    Owner options

    List your home for rent

    $4,449/mo

    Rent Zestimate®

    Find your next renter with Zillow Rental Manager. Plus, with online applications, you can quickly screen prospective tenants – for free.

    Learn more

    $4,449/mo

    Rent Zestimate®

    Refinance and save

    $5,911/mo

    Est. payment

    Refinancing to a lower rate could help reduce your monthly payments and save thousands over the life of the loan.

    See today's rates

    $5,911/mo

    Est. payment

    Explore your selling options

    Work with a Zillow partner agent

    Leverage their expertise and Zillow's premium Showcase listings to get your home seen by more buyers.

    Get started

    List with your own agent

    Get your home in front of millions of buyers by listing it on Zillow.

    Learn how to do it

    Sell it yourself

    Take full control of how buyers see your home on Zillow by listing For Sale by Owner (FSBO).

    List your home

    What's special


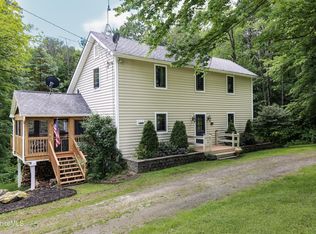
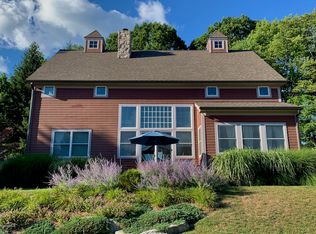
    Beautiful light, bright, open concept Contemporary barn style home with floor-to-ceiling windows, cathedral ceilings, main floor master with ensuite bath, massive stone fireplace, new kitchen, with eat in bar plus dining area. Main floor TV den with built-ins. Second floor has 3 more bedrooms and another full bathroom plus a large open loft/sitting area. There are beautiful views here, nice outdoor seating area, fiber optic (high speed!) internet, large basement offers more opportunities. Washer and dryer are both located in basement. Adorable dog wash station is located in the front entry... This multi-use space could also be used for gardening and a quick hand washing station upon entry. PLEASE READ REALTOR NOTES. Limited access and NO DRIVE BYS permitted until August 26, 2020.

    This property is off market, which means it's not currently listed for sale or rent on Zillow. This may be different from what's available on other websites or public sources.

    Zillow last checked:

    Listing updated:

    Listed by:

    Sarah Dixon 617-275-9786,

    LANCE VERMEULEN RE, INC,

    Claudia Laslie 413-854-7422,

    LANCE VERMEULEN RE, INC

    Bought with:

    Deborah Levinson, 9039908

    BERKSHIRE PROPERTY AGENTS, LLC

    Source: BCMLS,MLS#: 231799MLS Logo

    Facts & features

    Interior

    Bedrooms & bathrooms
    • Bedrooms: 4
    • Bathrooms: 3
    • Full bathrooms: 2
    • 1/2 bathrooms: 1
    Primary bedroom
    • Level: First
    Bedroom 2
    • Level: Second
    Bedroom 3
    • Level: Second
    Bedroom 4
    • Level: Second
    Primary bathroom
    • Level: First
    Half bathroom
    • Level: First
    Full bathroom
    • Level: Second
    Den
    • Level: First
    Dining room
    • Level: First
    Kitchen
    • Level: First
    Living room
    • Level: First
    Loft
    • Level: Second
    Mud room
    • Level: First
    Heating
    • Propane, Boiler, Hot Water, Fireplace(s), Radiant
    Appliances
    • Included: Dishwasher, Dryer, Microwave, Range, Refrigerator, Washer, Wtr Treatment-Own
    Features
    • Cathedral Ceiling(s), Granite Counters, Radon Mitigation System, Vaulted Ceiling(s), Walk-In Closet(s)
    • Flooring: Carpet, Ceramic Tile, Wood
    • Basement: Unfinished,Concrete
    • Has fireplace: Yes
    Interior area
    • Total structure area: 2,732
    • Total interior livable area: 2,732 sqft

    Property

    Parking
    • Parking features: Off Street
    • Details: Off Street
    Accessibility
    • Accessibility features: 1st Flr Bdrm w/Bath
    Features
    • Patio & porch: Patio
    • Has view: Yes
    • View description: Scenic, Hill/Mountain, Distant
    Lot
    • Size: 1.6 Acres
    Details
    • Additional structures: Outbuilding
    • Parcel number: 3
    • Zoning description: Residential

    Construction

    Type & style
    • Home type: SingleFamily
    • Architectural style: Barn,Contemporary
    • Property subtype: Single Family Residence
    Materials
    • Roof: Asphalt Shingles,Fiberglass
    Condition
    • Year built: 2010

    Utilities & green energy

    • Electric: 200 Amp
    • Sewer: Private Sewer
    • Water: Private
    • Utilities for property: Fiber Optic Availabl

    Community & HOA

    Location
    • Region: South Egremont

    Financial & listing details

    • Price per square foot: $332/sqft
    • Tax assessed value: $515,800
    • Annual tax amount: $4,895
    • Date on market: 8/10/2020

    Price history

    DateEventPrice
    10/2/2020Sold$645,000+16.2%$236/sqft
    Source: BCMLS #231799 Report a problem
    3/6/2018Sold$555,000$203/sqft
    Source: BCMLS #220978 Report a problem

    Public tax history

    Tax history is unavailable.

    Neighborhood: 01258

    Nearby schools

    GreatSchools rating
    Schools provided by the listing agent
    • Elementary: SBRSD
    • High: SBRSD

    Source: BCMLS. This data may not be complete. We recommend contacting the local school district to confirm school assignments for this home.

    Get pre-qualified for a loan
    At Zillow Home Loans, we can pre-qualify you in as little as 5 minutes with no impact to your credit score.

    An equal housing lender. NMLS #10287.