Skip main navigation
Sold for $365,000
  • $365,000

    13 Eisenhower Dr, Bridgeton, NJ 08302

    4beds
    1,906sqft
    Single Family Residence
    Built in 2020
    0.28 Acres Lot
    $394,400 Zestimate®
    $192/sqft
    $3,052 Estimated rent

    Home value

    $394,400

    $375,000 - $414,000

    $3,052/mo

    Zestimate® history
    Loading
    Loading...

    Owner options

    List your home for rent

    $3,052/mo

    Rent Zestimate®

    Find your next renter with Zillow Rental Manager. Plus, with online applications, you can quickly screen prospective tenants – for free.

    Learn more

    $3,052/mo

    Rent Zestimate®

    Refinance and save

    $2,599/mo

    Est. payment

    Refinancing to a lower rate could help reduce your monthly payments and save thousands over the life of the loan.

    See today's rates

    $2,599/mo

    Est. payment

    Explore your selling options

    Work with a Zillow partner agent

    Leverage their expertise and Zillow's premium Showcase listings to get your home seen by more buyers.

    Get started

    List with your own agent

    Get your home in front of millions of buyers by listing it on Zillow.

    Learn how to do it

    Sell it yourself

    Take full control of how buyers see your home on Zillow by listing For Sale by Owner (FSBO).

    List your home

    What's special

    Sizable pantryClose to shoppingHuge closetExtra deep sinkBar seatingOversized primary bedroom
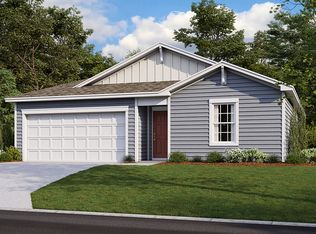
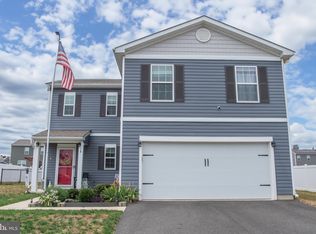
    You won’t want to miss this 4-bed, 2.5-bath D.R. Horton home in Upper Deerfield’s desirable Mill Creek. Built in 2020, everything in this home is basically new and it has a transferable structural warranty with 7 years remaining. From the front door you enter a spacious living room that flows into the dining area and kitchen with an open concept that is excellent for entertaining. The kitchen has gorgeous eye-catching dark cabinets with contrasting light countertops, a sizable pantry, an island with a built-in extra deep sink and bar seating. Upstairs there are 4 bedrooms, including an oversized primary bedroom with a huge closet and private ensuite bathroom. Outside this home has excellent curb appeal in the front and the backyard is completely fenced in with a 6ft vinyl fencing and an extended concrete patio. The attached two-car garage has its own ductless heating and cooling system so you may enjoy that space year-round. This home is conveniently located close to shopping, restaurants, and schools. Schedule your tour today, it won’t be on the market long!

    Zillow last checked:

    Listing updated:

    Listed by:

    Carmela Cetkowski 609-247-5248,

    EXP Realty, LLC

    Bought with:

    Isiah M Jones, 2298175

    RealtyMark Properties

    Source: Bright MLS,MLS#: NJCB2017816MLS Logo

    Facts & features

    Interior

    Bedrooms & bathrooms
    • Bedrooms: 4
    • Bathrooms: 3
    • Full bathrooms: 2
    • 1/2 bathrooms: 1
    • Main level bathrooms: 1
    Basement
    • Area: 0
    Heating
    • Programmable Thermostat, Forced Air, Natural Gas
    Cooling
    • Programmable Thermostat, Central Air, Electric
    Appliances
    • Included: Electric Water Heater
    Features
    • Has basement: No
    • Has fireplace: No
    Interior area
    • Total structure area: 1,906
    • Total interior livable area: 1,906 sqft
    • Finished area above ground: 1,906
    • Finished area below ground: 0

    Property

    Parking
    • Total spaces: 2
    • Parking features: Garage Faces Front, Attached, Driveway
    • Attached garage spaces: 2
    • Has uncovered spaces: Yes
    Accessibility
    • Accessibility features: Accessible Entrance
    Features
    • Levels: Two
    • Stories: 2
    • Pool features: None
    • Fencing: Full,Vinyl
    Lot
    • Size: 0.28 Acres
    • Dimensions: 80.00 x 150.00
    Details
    • Additional structures: Above Grade, Below Grade
    • Parcel number: 130082100019
    • Zoning: R1
    • Special conditions: Standard

    Construction

    Type & style
    • Home type: SingleFamily
    • Architectural style: Craftsman,Traditional
    • Property subtype: Single Family Residence
    Materials
    • Concrete, Frame, Stick Built, Vinyl Siding
    • Foundation: Slab
    Condition
    • Excellent
    • New construction: No
    • Year built: 2020
    Details
    • Builder model: DEERFIELD
    • Builder name: D.R. Horton

    Utilities & green energy

    • Sewer: Public Sewer
    • Water: Public

    Community & HOA

    Community
    • Subdivision: None Available
    HOA
    • Has HOA: No
    Location
    • Region: Bridgeton
    • Municipality: UPPER DEERFIELD TWP

    Financial & listing details

    • Price per square foot: $192/sqft
    • Tax assessed value: $221,800
    • Annual tax amount: $7,421
    • Date on market: 4/24/2024
    • Listing agreement: Exclusive Right To Sell
    • Inclusions: Refrigerator, Microwave, Dishwasher & Gas Stove.
    • Exclusions: Washer, Dryer & Security System
    • Ownership: Fee Simple

    Price history

    DateEventPrice
    6/21/2024Sold$365,000+4.3%$192/sqft
    Source: Bright MLS #NJCB2017816 Report a problem
    5/16/2024Pending sale$350,000$184/sqft
    Source: Bright MLS #NJCB2017816 Report a problem
    4/25/2024Listed for sale$350,000+7.7%$184/sqft
    Source: Bright MLS #NJCB2017816 Report a problem
    6/14/2022Sold$325,000$171/sqft
    Source: Bright MLS #NJCB2006084 Report a problem
    4/16/2022Pending sale$325,000$171/sqft
    Source: Bright MLS #NJCB2006084 Report a problem
    4/11/2022Price change$325,000-4.4%$171/sqft
    Source: Bright MLS #NJCB2006084 Report a problem
    4/7/2022Listed for sale$340,000+51.1%$178/sqft
    Source: Bright MLS #NJCB2006084 Report a problem
    1/20/2021Sold$224,990+492.1%$118/sqft
    Source: Public Record Report a problem
    10/1/2020Sold$38,000$20/sqft
    Source: Public Record Report a problem

    Public tax history

    YearProperty taxesTax assessment
    2025$7,421 $221,800
    2024$7,421 $221,800
    2023$7,421 +0.6%$221,800
    2022$7,379 +1539.5%$221,800 +1543%
    2021$450 +3.6%$13,500
    2020$434 $13,500
    2019-- $13,500
    Find assessor info on the county website

    Neighborhood: Seabrook

    Nearby schools

    GreatSchools rating
    Schools provided by the listing agent
    • High: Cumberland Regional
    • District: Upper Deerfield Township Public Schools

    Source: Bright MLS. This data may not be complete. We recommend contacting the local school district to confirm school assignments for this home.

    Get a cash offer in 3 minutes
    Find out how much your home could sell for in as little as 3 minutes with a no-obligation cash offer.
    Estimated market value
    $394,400
    Get a cash offer in 3 minutes
    Find out how much your home could sell for in as little as 3 minutes with a no-obligation cash offer.
    Estimated market value
    $394,400