Bright, spacious, and airy describe this condo in Great shape in the quiet West District section of Farmington. Condo has had many updates, Central air is 2 yrs young, new dishwasher, new kitchen faucet, refrigerator is from 2015, roof is 9 yrs young, parking lot was paved 3 yrs ago, newer skylight, water heater replaced in 2016, new fans were added 5 yrs ago. Condo comes with an attached 1 car oversized garage with lots of storage and a built in workbench for those projects. Condo is heated by efficient Natural Gas. Master bedroom (25x12, wow) has En suite bath with a huge walk in closet. Main living area has gorgeous hardwood oak flooring. Skylights in kitchen bring in lots of natural light. Fully finished heated basement adds 532 sq ft, adds tons of storage, and has been freshly painted. Great location, close to UCONN Health center, Jackson Labs, shopping centers, highways, multiple farmstands, and the Farmington Canal Heritage Park's extensive trail system for biking, running, walking, and blading. Fishing Enthusiast? The nearby Farmington River is considered to be one of the Premiere Trout rivers in the Northeast. To see it is to buy it! PROPERTY TO BE SOLD IN AS IS CONDITION, INSPECTIONS ARE FOR INFORMATIONAL PURPOSES ONLY. Immediate Possession! HIGHEST AND BEST OFFERS ARE DUE BY FRIDAY, NOVEMBER 16 AT 3 PM.
Sold for $315,000
$315,000
13 Evergreen Trail #13, Farmington, CT 06032
2beds
2,000sqft
Condominium, Townhouse
Built in 1985
-- sqft lot
$382,100 Zestimate®
$158/sqft
$3,214 Estimated rent
Home value
$382,100
$363,000 - $405,000
$3,214/mo
Zestimate® history
Owner options
List your home for rent
$3,214/mo
Rent Zestimate®
Find your next renter with Zillow Rental Manager. Plus, with online applications, you can quickly screen prospective tenants – for free.
$3,214/mo
Rent Zestimate®
Refinance and save
$2,571/mo
Est. payment
Refinancing to a lower rate could help reduce your monthly payments and save thousands over the life of the loan.
$2,571/mo
Est. payment
Explore your selling options
Work with a Zillow partner agent
Leverage their expertise and Zillow's premium Showcase listings to get your home seen by more buyers.
Get startedList with your own agent
Get your home in front of millions of buyers by listing it on Zillow.
Learn how to do itSell it yourself
Take full control of how buyers see your home on Zillow by listing For Sale by Owner (FSBO).
List your homeWhat's special
Zillow last checked:
Listing updated:
Listed by:
Bruce Bayles 860-209-7247,
William Raveis Real Estate 860-344-1658
Bought with:
Al P. Zambrello, RES.0755932
William Raveis Real Estate
Source: Smart MLS,MLS#: 170607137
Facts & features
Interior
Bedrooms & bathrooms
- Bedrooms: 2
- Bathrooms: 3
- Full bathrooms: 2
- 1/2 bathrooms: 1
Primary bedroom
- Features: Ceiling Fan(s), Full Bath, Tub w/Shower, Walk-In Closet(s), Wall/Wall Carpet
- Level: Upper
- Area: 300 Square Feet
- Dimensions: 12 x 25
Bedroom
- Features: Ceiling Fan(s), Wall/Wall Carpet
- Level: Upper
- Area: 132 Square Feet
- Dimensions: 11 x 12
Kitchen
- Features: Skylight, Tile Floor
- Level: Main
Living room
- Features: Balcony/Deck, Combination Liv/Din Rm, Sliders, Hardwood Floor
- Level: Main
- Area: 483 Square Feet
- Dimensions: 21 x 23
Rec play room
- Features: Wall/Wall Carpet
- Level: Lower
- Area: 532 Square Feet
- Dimensions: 19 x 28
Heating
- Forced Air, Natural Gas
Cooling
- Ceiling Fan(s), Central Air
Appliances
- Included: Oven/Range, Refrigerator, Dishwasher, Washer, Dryer, Gas Water Heater
- Laundry: Lower Level
Features
- Doors: Storm Door(s)
- Windows: Storm Window(s)
- Basement: Finished,Heated,Storage Space
- Attic: Access Via Hatch
- Has fireplace: No
- Common walls with other units/homes: End Unit
Interior area
- Total structure area: 2,000
- Total interior livable area: 2,000 sqft
- Finished area above ground: 1,468
- Finished area below ground: 532
Property
Parking
- Total spaces: 2
- Parking features: Attached, Driveway, Paved, Garage Door Opener
- Attached garage spaces: 1
- Has uncovered spaces: Yes
Features
- Stories: 3
- Patio & porch: Deck
Lot
- Features: Cul-De-Sac, Level
Details
- Parcel number: 2398769
- Zoning: RDM
Construction
Type & style
- Home type: Condo
- Architectural style: Townhouse
- Property subtype: Condominium, Townhouse
- Attached to another structure: Yes
Materials
- Vinyl Siding
Condition
- New construction: No
- Year built: 1985
Utilities & green energy
- Sewer: Public Sewer
- Water: Public
Green energy
- Energy efficient items: Doors, Windows
Community & HOA
Community
- Features: Golf, Library, Medical Facilities, Park, Private School(s), Shopping/Mall, Tennis Court(s)
HOA
- Has HOA: Yes
- Amenities included: Guest Parking, Management
- Services included: Maintenance Grounds, Trash, Snow Removal, Road Maintenance
- HOA fee: $279 monthly
Location
- Region: Farmington
Financial & listing details
- Price per square foot: $158/sqft
- Tax assessed value: $185,150
- Annual tax amount: $4,482
- Date on market: 12/13/2023
Price history
| Date | Event | Price |
|---|---|---|
| 12/12/2023 | Sold | $315,000+8.6%$158/sqft |
Source:  Smart MLS #170607137 Report a problem Smart MLS #170607137 Report a problem | ||
| 11/18/2023 | Pending sale | $290,000$145/sqft |
Source: Smart MLS #170607137 Report a problem | ||
| 11/13/2023 | Listed for sale | $290,000$145/sqft |
Source: Smart MLS #170607137 Report a problem | ||
Public tax history
Tax history is unavailable.
Neighborhood: 06032
Nearby homes
- $329,9002 bd3 ba1.4k sqft20 Evergreen Trl #20, Farmington, CT 06032Pending

- $325,0002 bd3 ba1.7k sqft8 Evergreen Trl #148, Farmington, CT 06032Sold
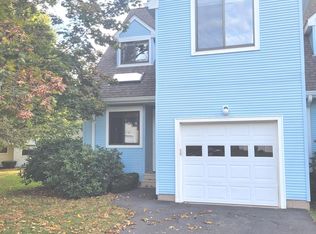
- $290,0002 bd3 ba1.4k sqft13 Redstone Way UNIT 13, Farmington, CT 06032Sold
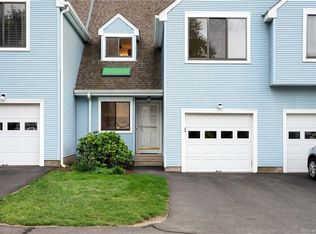
- $376,3002 bd2 ba1.4k sqft5 Redstone Way, Farmington, CT 06032Off Market
- $343,3002 bd2 ba1.3k sqft8 Redstone Way, Farmington, CT 06032Off Market
- $388,4002 bd3 ba1.8k sqft9 Redstone Way, Farmington, CT 06032Off Market
- $366,3002 bd1 ba1.1k sqft2 Redstone Way, Farmington, CT 06032Off Market
- $358,3002 bd2 ba1.4k sqft18 Redstone Way, Farmington, CT 06032Off Market
Nearby schools
GreatSchools rating
- 9/10West District SchoolGrades: K-4Distance: 0.5 mi
- 9/10Irving A. Robbins Middle SchoolGrades: 7-8Distance: 4.1 mi
- 10/10Farmington High SchoolGrades: 9-12Distance: 1.6 mi
Schools provided by the listing agent
- Middle: Robbins,West Woods
- High: Farmington
Source: Smart MLS. This data may not be complete. We recommend contacting the local school district to confirm school assignments for this home.


Get pre-qualified for a loan
At Zillow Home Loans, we can pre-qualify you in as little as 5 minutes with no impact to your credit score.An equal housing lender. NMLS #10287.
Sell for more on Zillow
Get a Zillow Showcase℠ listing at no additional cost and you could sell for .
$382,100
2% more
+$7,642
With Zillow Showcase(estimated)
$389,742
- Connecticut
- Hartford County
- Farmington
- 06032
- 13 Evergreen Trail Unit 13
Nearby cities
Nearby zip codes
Other Farmington Topics
