**HIGHEST AND BEST DUE BY TUESDAY 6/23 BY 11AM** Tucked away in the Meadow Farm community, this beautifully maintained end-unit townhouse offers the perfect blend of comfort, convenience, and peaceful surroundings. Set in a quiet location with wooded views and a private deck, you'll love coming home to this serene setting while still being just minutes from everything Farmington has to offer. Step inside to discover a bright and airy main living area where natural light fills the space, creating an inviting atmosphere for both everyday living and entertaining. The open flow between the living and dining areas makes gatherings effortless, while the updated kitchen features granite countertops, stainless steel appliances, and plenty of cabinet space for the home chef. Sliding doors lead to your private deck, the perfect spot to enjoy a morning coffee, unwind after work, or to simply take in the tranquil surroundings.Upstairs, the spacious primary suite serves as a relaxing retreat with a walk-in closet and a beautifully appointed full bath. A second bedroom and additional full bathroom provide flexibility for guests, a home office, or hobbies. The unfinished basement presents endless possibilities for future expansion, storage, home gym, workshop, or recreation space. Whether you need additional room now or are planning for the future, the untapped potential is there to make it your own.
Under contract
$329,900
20 Evergreen Trail #20, Farmington, CT 06032
2beds
1,438sqft
Condominium, Townhouse
Built in 1985
-- sqft lot
$-- Zestimate®
$229/sqft
$330/mo HOA
What's special
Private deckSpacious primary suiteWalk-in closetGranite countertopsEnd-unit townhousePlenty of cabinet spaceUpdated kitchen
- 33 days |
- 443 |
- 19 |
Zillow last checked:
Listing updated:
Listed by:
Amy M. Bartolucci (860)817-1108,
Coldwell Banker Realty 860-231-2600
Source: Smart MLS,MLS#: 24180227
Facts & features
Interior
Bedrooms & bathrooms
- Bedrooms: 2
- Bathrooms: 3
- Full bathrooms: 2
- 1/2 bathrooms: 1
Primary bedroom
- Features: Full Bath, Walk-In Closet(s), Wall/Wall Carpet
- Level: Upper
- Area: 259.9 Square Feet
- Dimensions: 23 x 11.3
Bedroom
- Features: Wall/Wall Carpet
- Level: Upper
- Area: 143.19 Square Feet
- Dimensions: 12.9 x 11.1
Bathroom
- Features: Tile Floor
- Level: Main
- Area: 23.02 Square Feet
- Dimensions: 5.6 x 4.11
Bathroom
- Features: Tub w/Shower, Tile Floor
- Level: Upper
- Area: 36.97 Square Feet
- Dimensions: 5.2 x 7.11
Dining room
- Features: Hardwood Floor
- Level: Main
- Area: 158.2 Square Feet
- Dimensions: 11.3 x 14
Kitchen
- Features: Granite Counters, Tile Floor
- Level: Main
- Area: 87.63 Square Feet
- Dimensions: 12.7 x 6.9
Living room
- Features: Hardwood Floor
- Level: Main
- Area: 300.7 Square Feet
- Dimensions: 13.6 x 22.11
Heating
- Forced Air, Natural Gas
Cooling
- Central Air
Appliances
- Included: Electric Cooktop, Microwave, Refrigerator, Dishwasher, Disposal, Washer, Dryer, Water Heater
- Laundry: Lower Level
Features
- Open Floorplan, Smart Thermostat
- Doors: Storm Door(s)
- Basement: Full,Unfinished,Storage Space,Concrete
- Attic: Access Via Hatch
- Has fireplace: No
Interior area
- Total structure area: 1,438
- Total interior livable area: 1,438 sqft
- Finished area above ground: 1,438
- Finished area below ground: 0
Property
Parking
- Total spaces: 1
- Parking features: Attached
- Attached garage spaces: 1
Features
- Stories: 2
- Patio & porch: Deck
- Exterior features: Rain Gutters
Lot
- Features: Corner Lot, Few Trees, Cul-De-Sac
Details
- Parcel number: 1985334
- Zoning: RDM
Construction
Type & style
- Home type: Condo
- Architectural style: Townhouse
- Property subtype: Condominium, Townhouse
Materials
- Vinyl Siding
Condition
- New construction: No
- Year built: 1985
Utilities & green energy
- Sewer: Public Sewer
- Water: Public
Green energy
- Energy efficient items: Thermostat, Doors
Community & HOA
Community
- Features: Golf, Health Club, Library, Medical Facilities, Park, Public Rec Facilities
HOA
- Has HOA: Yes
- Amenities included: Management
- Services included: Maintenance Grounds, Trash, Snow Removal
- HOA fee: $330 monthly
Location
- Region: Farmington
Financial & listing details
- Price per square foot: $229/sqft
- Tax assessed value: $179,690
- Annual tax amount: $4,783
- Date on market: 6/19/2026
Estimated market value
Not available
Estimated sales range
Not available
Not available
Price history
| Date | Event | Price |
|---|---|---|
| 6/25/2026 | Pending sale | $329,900$229/sqft |
Source:  Smart MLS #24180227 Report a problem Smart MLS #24180227 Report a problem | ||
| 6/19/2026 | Listed for sale | $329,900+73.6%$229/sqft |
Source: Smart MLS #24180227 Report a problem | ||
| 4/3/2012 | Sold | $190,000-2.5%$132/sqft |
Source: Smart MLS #G601480 Report a problem | ||
| 2/28/2012 | Listed for sale | $194,900-7.1%$136/sqft |
Source: Country Manor Realty #G601480 Report a problem | ||
| 11/26/2011 | Listing removed | $209,900$146/sqft |
Source: Country Manor Realty #G601480 Report a problem | ||
| 10/27/2011 | Price change | $209,900-4.5%$146/sqft |
Source: Country Manor Realty #G601480 Report a problem | ||
| 10/3/2011 | Price change | $219,900-2.3%$153/sqft |
Source: Country Manor Realty #G601480 Report a problem | ||
| 8/23/2011 | Listed for sale | $225,000$156/sqft |
Source: Country Manor Realty #G601480 Report a problem | ||
Public tax history
Tax history is unavailable.
Monthly payment
Est. payment
Payment breakdown
Explore the cost of this home by adjusting the details. Changes won't be saved.Climate risks
Neighborhood: 06032
Nearby schools
GreatSchools rating
- 9/10West District SchoolGrades: K-4Distance: 0.6 mi
- 9/10Irving A. Robbins Middle SchoolGrades: 7-8Distance: 4.1 mi
- 10/10Farmington High SchoolGrades: 9-12Distance: 1.6 mi
Schools provided by the listing agent
- High: Farmington
Source: Smart MLS. This data may not be complete. We recommend contacting the local school district to confirm school assignments for this home.

- $315,0002 bd3 ba2k sqft13 Evergreen Trl UNIT 13, Farmington, CT 06032Sold
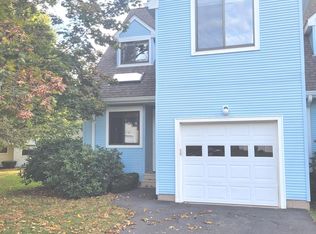
- $325,0002 bd3 ba1.7k sqft8 Evergreen Trl #148, Farmington, CT 06032Sold
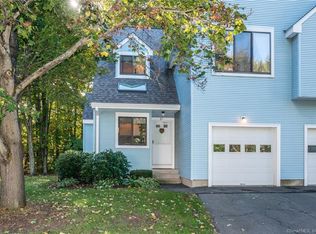
- $344,6002 bd3 ba1.3k sqft21 Redstone Way #21, Farmington, CT 06032Off Market
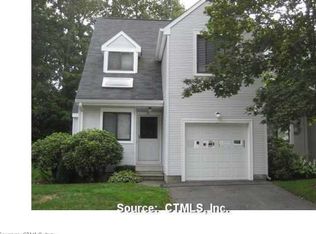
- $347,7002 bd2 ba1.3k sqft19 Redstone Way, Farmington, CT 06032Off Market
- $338,6002 bd2 ba1.1k sqft22 Redstone Way UNIT 22, Farmington, CT 06032Off Market
- $380,9002 bd2 ba1.4k sqft5 Redstone Way, Farmington, CT 06032Off Market
- $347,6002 bd2 ba1.3k sqft8 Redstone Way, Farmington, CT 06032Off Market
- $392,0002 bd3 ba1.8k sqft9 Redstone Way, Farmington, CT 06032Off Market
A local agent can set up tours, give advice and negotiate with sellers.
Similar homes
- $289,0982 bd3 ba1.4k sqftThe Ridge At Talcott Mountain, Farmington, CT 06032For Sale
 MLS ID #24189043, Susan L. Tyler, The Tyler Realty Group, LLC. Smart MLS
 - $350,0002 bd3 ba2k sqftFarmington Meadows Estates, Bristol, CT 06010For Sale
 MLS ID #24188204, Julie Luchina, Coldwell Banker Realty. Smart MLS
 - $339,9003 bd2 ba1.8k sqft617 Perkins Street, Bristol, CT 06010For Sale
 MLS ID #24188489, Jeffrey R. Anderson, William Pitt Sotheby's International Realty. Smart MLS
 - $324,0002 bd3 ba1.6k sqftRiver's Edge, Canton, CT 06019For Sale
 MLS ID #24188417, Mirya Catanzaro, Berkshire Hathaway NE Prop.. Smart MLS
 - $209,0002 bd1 ba887 sqftWellington, Farmington, CT 06032For SaleMLS ID #24184084, Sonia Peck, William Pitt Sotheby's Int'l. Smart MLS
- $249,9002 bd2 ba1.1k sqftWest Farms Ridge, New Britain, CT 06053For SaleMLS ID #24192232, Sally A. Bowman, Berkshire Hathaway NE Prop.. Smart MLS
- $299,9002 bd2 ba1.3k sqftFarmington Woods, Avon, CT 06001For SaleMLS ID #24158659, Ryan D. Smith, Tier 1 Real Estate. Smart MLS
- $364,9904 bd3 ba1.7k sqft21 Windham Road, Bristol, CT 06010For SaleMLS ID #24186744, Paula A. Basso, Evjen Agency. Smart MLS
- $360,0003 bd1 ba1.1k sqft175 Reservoir Road, Newington, CT 06111For SaleMLS ID #24168444, Amru Abo-Alaial, RE/MAX One. Smart MLS
- $269,5002 bd3 ba1.3k sqftChatsworth Village, Granby, CT 06035For SaleMLS ID #24193110, Sarah McDonnell, Putnam Agency Real Estate LLC. Smart MLS
- $337,9003 bd2 ba1.2k sqft98 Edgewood Avenue, Thomaston, CT 06787For SaleMLS ID #24192764, Joelle Gillis, Dave Jones Realty, LLC. Smart MLS
- $310,0002 bd2 ba1.7k sqftCountryside, Newington, CT 06111For SaleMLS ID #24190477, Merna F. Hill, Coldwell Banker Realty. Smart MLS
- $299,9002 bd3 ba1.3k sqftBalbrae, Bloomfield, CT 06002For SaleMLS ID #24170962, Shari Jones, Coldwell Banker Realty. Smart MLS
- $314,9002 bd2 ba1.5k sqftBarclay Court, West Hartford, CT 06105For SaleMLS ID #24187060, Evan L. Berman, William Raveis Real Estate. Smart MLS
- $359,9002 bd2 ba1.6k sqftBarclay Court, West Hartford, CT 06105For SaleMLS ID #24187769, Tony Buccheri, Berkshire Hathaway NE Prop.. Smart MLS
- $429,9002 bd3 ba2k sqftPine Meadow At The Canal, Plainville, CT 06062For SaleMLS ID #24191264, Angie Santoro, Realty Executives Boston West. Smart MLS
- $359,9003 bd2 ba1.6k sqft58 Oak Hollow Drive, Waterbury, CT 06708For SaleMLS ID #24192449, Dawn Rousseau, Showcase Realty, Inc.. Smart MLS
- $344,9002 bd2 ba1.1k sqftSummer Ridge, Southington, CT 06479For SaleMLS ID #24171430, Lisa Clarke, Dave Jones Realty, LLC. Smart MLS
- $249,9002 bd2 ba966 sqftColonial Village, West Hartford, CT 06110For SaleMLS ID #24191456, Michael P. Antisdale, Coldwell Banker Realty. Smart MLS
- $449,0003 bd3 ba1.7k sqft2 Brickham Way, Burlington, CT 06013For SaleMLS ID #24190748, Jacek Mikolajczyk, Berkshire Hathaway NE Prop.. Smart MLS
