Skip main navigation
Sold for $858,000
  • $858,000

    13 Fairview Avenue, Nanuet, NY 10954

    5beds
    2,596sqft
    Single Family Residence, Residential
    Built in 1955
    0.27 Acres Lot
    $893,800 Zestimate®
    $331/sqft
    $4,336 Estimated rent

    Home value

    $893,800

    $787,000 - $1.02M

    $4,336/mo

    Zestimate® history
    Loading
    Loading...

    Owner options

    List your home for rent

    $4,336/mo

    Rent Zestimate®

    Find your next renter with Zillow Rental Manager. Plus, with online applications, you can quickly screen prospective tenants – for free.

    Learn more

    $4,336/mo

    Rent Zestimate®

    Refinance and save

    $5,826/mo

    Est. payment

    Refinancing to a lower rate could help reduce your monthly payments and save thousands over the life of the loan.

    See today's rates

    $5,826/mo

    Est. payment

    Explore your selling options

    Work with a Zillow partner agent

    Leverage their expertise and Zillow's premium Showcase listings to get your home seen by more buyers.

    Get started

    List with your own agent

    Get your home in front of millions of buyers by listing it on Zillow.

    Learn how to do it

    Sell it yourself

    Take full control of how buyers see your home on Zillow by listing For Sale by Owner (FSBO).

    List your home

    What's special

    Cozy fireplaceModern luxuryTranquil landscaped backyardArchitectural detailsOversized bedroomsSun-drenched patioOpen light-filled layout
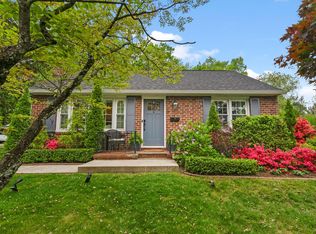
    Stunning Brick & Hardie Plank East-Facing Colonial – Pride of Ownership Shines Throughout. This spectacular 5-bedroom, 2-bath Colonial showcases a blend of timeless design and modern luxury. From the moment you step inside, the unique architectural details and thoughtfully designed spaces make a lasting impression. The first floor features an open, light-filled layout. A spacious living room with a cozy fireplace flows seamlessly into the elegant dining area, which opens to a sun-drenched patio—perfect for indoor-outdoor living. The state-of-the-art gourmet kitchen is a chef’s dream, complete with quartz countertops, stainless steel appliances, double pantry, and custom cabinetry. The luxurious primary suite is conveniently located on the main level, offering walk-in closets and a beautifully remodeled bathroom featuring marble counters, a walk-in shower, and jetted tub. Two additional bright and generously sized bedrooms are also located on the first floor. Upstairs, discover a unique and versatile layout with two oversized bedrooms, each with walk-in closets, a beautifully updated bathroom, and a separate laundry room. Step outside to enjoy the tranquil, landscaped backyard—your own private retreat. An oversized two-car garage completes this exceptional property. Every detail has been thoughtfully curated. This home is truly a must-see!

    Zillow last checked:

    Listing updated:

    Listed by:

    Maureen J Sansky 845-893-6089,

    Howard Hanna Rand Realty 845-735-3700

    Bought with:

    Valerie A Moldow, 30MO0838279

    Howard Hanna Rand Realty

    Source: OneKey® MLS as distributed by MLS GRID,MLS#: 902616MLS Logo

    Facts & features

    Interior

    Bedrooms & bathrooms
    • Bedrooms: 5
    • Bathrooms: 2
    • Full bathrooms: 2
    Primary bedroom
    • Level: First
    Bedroom 2
    • Level: First
    Bedroom 3
    • Level: First
    Bedroom 4
    • Level: Second
    Bedroom 5
    • Level: Second
    Primary bathroom
    • Level: First
    Bathroom 2
    • Level: Second
    Bonus room
    • Description: Sun Drenched Sunroom
    • Level: First
    Dining room
    • Level: First
    Kitchen
    • Level: First
    Living room
    • Level: First
    Heating
    • Baseboard
    Cooling
    • Central Air
    Appliances
    • Included: Dishwasher, Dryer, ENERGY STAR Qualified Appliances, Gas Oven, Microwave, Refrigerator, Stainless Steel Appliance(s), Washer
    • Laundry: Laundry Room
    Features
    • Bidet, Chandelier, Crown Molding, Double Vanity, Eat-in Kitchen, Entrance Foyer, His and Hers Closets, Marble Counters, Open Floorplan, Open Kitchen, Pantry, Primary Bathroom, Master Downstairs, Quartz/Quartzite Counters, Recessed Lighting, Soaking Tub, Storage
    • Flooring: Hardwood
    • Windows: ENERGY STAR Qualified Windows, New Windows
    • Basement: Storage Space
    • Attic: Storage
    • Number of fireplaces: 1
    • Fireplace features: Living Room
    Interior area
    • Total structure area: 2,596
    • Total interior livable area: 2,596 sqft

    Property

    Parking
    • Total spaces: 2
    • Parking features: Detached
    • Garage spaces: 2
    Features
    • Levels: Two
    Lot
    • Size: 0.27 Acres
    • Features: Back Yard, Front Yard, Landscaped, Level, Near Public Transit, Near School, Near Shops
    Details
    • Parcel number: 39208906301200020800000000
    • Special conditions: None

    Construction

    Type & style
    • Home type: SingleFamily
    • Architectural style: Colonial
    • Property subtype: Single Family Residence, Residential
    Materials
    • Brick, HardiPlank Type
    Condition
    • Actual
    • Year built: 1955

    Utilities & green energy

    • Sewer: Public Sewer
    • Water: Public
    • Utilities for property: Natural Gas Available

    Community & neighborhood

    Location
    • Region: Nanuet

    Other

    Other facts
    • Listing agreement: Exclusive Right To Sell

    Price history

    DateEventPrice
    1/16/2026Sold$858,000$331/sqft
    Source: Public Record Report a problem
    11/7/2025Sold$858,000+1.1%$331/sqft
    Source: OneKey® MLS as distributed by MLS GRID #902616 Report a problem
    9/16/2025Pending sale$849,000$327/sqft
    Source: OneKey® MLS as distributed by MLS GRID #902616 Report a problem
    8/27/2025Listed for sale$849,000$327/sqft
    Source: OneKey® MLS as distributed by MLS GRID #902616 Report a problem

    Public tax history

    YearProperty taxesTax assessment
    2025-- $139,800
    2024-- $139,800 -7.6%
    2023-- $151,300
    2022-- $151,300
    2021-- $151,300
    2020-- $151,300
    2019-- $151,300
    2018-- $151,300
    2017$15,968 $151,300
    2016-- $151,300
    2015-- $151,300
    2014-- $151,300 -5.3%
    2013-- $159,700
    2012-- $159,700
    2011-- $159,700
    2010-- $159,700 +37.1%
    2009-- $116,500
    2007-- $116,500
    2006-- $116,500
    2005-- $116,500
    2004-- $116,500
    2003-- $116,500
    2002-- $116,500
    2001-- $116,500
    2000-- $116,500

    Find assessor info on the county website

    Neighborhood: 10954

    Nearby schools

    GreatSchools rating
    Schools provided by the listing agent
    • Elementary: George W Miller Elementary School
    • Middle: A Macarthur Barr Middle School
    • High: Nanuet Senior High School

    Source: OneKey® MLS as distributed by MLS GRID. This data may not be complete. We recommend contacting the local school district to confirm school assignments for this home.

    Get a cash offer in 3 minutes
    Find out how much your home could sell for in as little as 3 minutes with a no-obligation cash offer.
    Estimated market value
    $893,800
    Get a cash offer in 3 minutes
    Find out how much your home could sell for in as little as 3 minutes with a no-obligation cash offer.
    Estimated market value
    $893,800