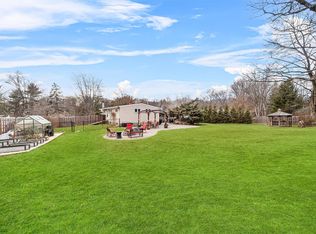
LOCATION LOCATION LOCATION... Hop, skip and a jump from the commuter rail, downtown Nanuet, major roadways, award winning nanuet schools and shopping, 6A Carrie Lane offers the rare combination of everyday convenience and peaceful privacy. Set back from the road on a tranquil, parklike property, this spacious home welcomes you with a bright, open layout designed for comfortable living and easy entertaining. Built in 2002, this 4-bedroom, 3-full-bath home is filled with natural light and offers the space and flexibility so many buyers are searching for. The main level features a spacious eat-in kitchen with abundant cabinetry and plenty of room to gather, flowing seamlessly into the formal dining room and living room for an easy, connected feel. Just off the kitchen, a nicely sized deck creates the perfect spot for summer barbecues, outdoor dining, or simply unwinding in the peaceful surroundings. You’ll also find three generously sized bedrooms, including a comfortable primary suite with a full bath and ample closet space. The additional bedrooms are well proportioned and offer flexibility for guests, a home office, or whatever your lifestyle calls for. The lower level adds even more versatility with a full bedroom, full bath, and spacious family room ideal for entertaining, relaxing, or extended living. A spacious 2-car garage provides exceptional storage, while the property itself offers the kind of privacy that is hard to find without giving up convenience. This is a definite must see!
Pending
Price cut: $30K (4/29)
$769,000
6A Carrie Lane, Nanuet, NY 10954
4beds
1,956sqft
Single Family Residence, Residential
Built in 2001
0.51 Acres Lot
$-- Zestimate®
$393/sqft
$-- HOA
What's special
Three generously sized bedroomsNicely sized deckBright open layoutSpacious homePeaceful surroundingsFormal dining roomSpacious eat-in kitchen
- 128 days |
- 50 |
- 0 |
Zillow last checked:
Listing updated:
Listed by:
Howard Hanna Rand Realty 845-634-4202,
Brenda M Santos
Source: OneKey® MLS as distributed by MLS GRID,MLS#: 973770
Facts & features
Interior
Bedrooms & bathrooms
- Bedrooms: 4
- Bathrooms: 3
- Full bathrooms: 3
Primary bedroom
- Description: Spacious and Bright primary suite
- Level: First
Primary bathroom
- Description: Primary bedroom suite
- Level: First
Heating
- Baseboard
Cooling
- Central Air
Appliances
- Included: Dishwasher, Dryer, Gas Range, Refrigerator, Washer
Features
- First Floor Bedroom, First Floor Full Bath, Eat-in Kitchen, Formal Dining, Primary Bathroom
- Attic: Pull Stairs
Interior area
- Total structure area: 1,956
- Total interior livable area: 1,956 sqft
Property
Parking
- Total spaces: 2
- Parking features: Driveway
- Garage spaces: 2
- Has uncovered spaces: Yes
Lot
- Size: 0.51 Acres
Details
- Parcel number: 39208906301200010450020000
- Special conditions: None
Construction
Type & style
- Home type: SingleFamily
- Architectural style: Hi Ranch
- Property subtype: Single Family Residence, Residential
Materials
- Frame
Condition
- Year built: 2001
Utilities & green energy
- Sewer: Public Sewer
- Water: Public
- Utilities for property: Cable Connected, Electricity Connected, Natural Gas Connected, Water Connected
Community & HOA
HOA
- Has HOA: No
Location
- Region: Nanuet
Financial & listing details
- Price per square foot: $393/sqft
- Tax assessed value: $130,300
- Annual tax amount: $17,455
- Date on market: 3/19/2026
- Cumulative days on market: 127 days
- Listing agreement: Exclusive Right To Sell
- Electric utility on property: Yes
Estimated market value
Not available
Estimated sales range
Not available
Not available
Price history
| Date | Event | Price |
|---|---|---|
| 5/29/2026 | Pending sale | $769,000$393/sqft |
Source:  OneKey® MLS as distributed by MLS GRID #973770 Report a problem OneKey® MLS as distributed by MLS GRID #973770 Report a problem | ||
| 4/29/2026 | Price change | $769,000-3.8%$393/sqft |
Source: OneKey® MLS as distributed by MLS GRID #973770 Report a problem | ||
| 4/1/2026 | Price change | $799,000-0.1%$408/sqft |
Source: OneKey® MLS as distributed by MLS GRID #973770 Report a problem | ||
| 3/19/2026 | Listed for sale | $799,999+56.9%$409/sqft |
Source: OneKey® MLS as distributed by MLS GRID #973770 Report a problem | ||
| 6/30/2008 | Sold | $510,000+27.5%$261/sqft |
Source: Public Record Report a problem | ||
| 9/19/2002 | Sold | $399,900+196.2%$204/sqft |
Source: Public Record Report a problem | ||
| 10/17/2001 | Sold | $135,000$69/sqft |
Source: Public Record Report a problem | ||
Public tax history
| Year | Property taxes | Tax assessment |
|---|---|---|
| 2025 | -- | $130,300 |
| 2024 | -- | $130,300 |
| 2023 | -- | $130,300 |
| 2022 | -- | $130,300 |
| 2021 | -- | $130,300 |
| 2020 | -- | $130,300 |
| 2019 | -- | $130,300 |
| 2018 | -- | $130,300 |
| 2017 | $13,698 | $130,300 |
| 2016 | -- | $130,300 |
| 2015 | -- | $130,300 |
| 2014 | -- | $130,300 |
| 2013 | -- | $130,300 |
| 2012 | -- | $130,300 |
| 2011 | -- | $130,300 |
| 2010 | -- | $130,300 |
| 2009 | -- | $130,300 |
| 2007 | -- | $130,300 |
| 2006 | -- | $130,300 |
| 2005 | -- | $130,300 |
| 2004 | -- | $130,300 |
| 2003 | -- | $130,300 +8.5% |
| 2002 | -- | $120,100 +321.4% |
| 2001 | -- | $28,500 |
| 2000 | -- | $28,500 |
Find assessor info on the county website
Monthly payment
Climate risks
Neighborhood: 10954
Nearby schools
GreatSchools rating
- 7/10Highview Elementary SchoolGrades: 3-4Distance: 0.5 mi
- 5/10A Macarthur Barr Middle SchoolGrades: 5-8Distance: 1 mi
- 9/10Nanuet Senior High SchoolGrades: 9-12Distance: 1 mi
Schools provided by the listing agent
- Elementary: George W Miller Elementary School
- Middle: A Macarthur Barr Middle School
- High: Nanuet Senior High School
Source: OneKey® MLS as distributed by MLS GRID. This data may not be complete. We recommend contacting the local school district to confirm school assignments for this home.
- $862,1004 bd3 ba2k sqft6 Carrie Ln, Nanuet, NY 10954Off Market
- $801,500-- bd2 ba2k sqft7 Floyd Pl, Nanuet, NY 10954Off Market
- $640,0003 bd2 ba1.4k sqft8 Carrie Ln, Nanuet, NY 10954Sold
- $780,4002 bd2 ba2.6k sqft4 Carrie Ln, Nanuet, NY 10954Off Market
- $858,0005 bd2 ba2.5k sqft13 Fairview Ave, Nanuet, NY 10954Sold
- $587,0002 bd1 ba886 sqft11 Fairview Ave, Nanuet, NY 10954Sold
- $757,100-- bd1 ba2.4k sqft17 Fairview Ave, Nanuet, NY 10954Off Market
- $603,300-- bd1 ba1k sqft5 Fairview Ave, Nanuet, NY 10954Off Market
A local agent can set up tours, give advice and negotiate with sellers.
Similar homes
- $710,0004 bd3 ba2k sqft150 Schweizer Lane, Bardonia, NY 10954For Sale

 MLS ID #1010071, Karen A Ciccone, Listing by: Keller Williams Hudson Valley. OneKey® MLS as distributed by MLS GRID
 - $665,0003 bd2 ba1.5k sqft6 Beech Street, Nanuet, NY 10954For Sale
 MLS ID #1006233, Denise M Rooney, Listing by: Joyce Realty Corp. OneKey® MLS as distributed by MLS GRID
 - $770,0004 bd3 ba2.1k sqft164 Phillips Hill Road, New City, NY 10956For Sale
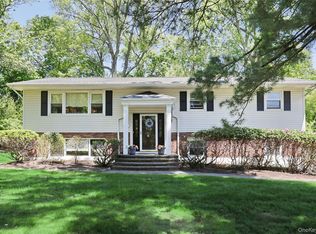 MLS ID #998542, Naomi Streicher, Listing by: Q Home Sales. OneKey® MLS as distributed by MLS GRID
 - $879,0005 bd4 ba1.9k sqft18 Valley Drive, Nanuet, NY 10954For Sale
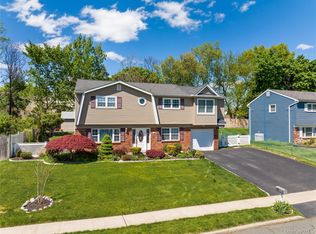 MLS ID #998390, Josef Spilman, Listing by: MS Realty Group USA, Inc. OneKey® MLS as distributed by MLS GRID
 - $749,0005 bd3 ba2.6k sqft4 Kingsland Drive, New City, NY 10956For SaleMLS ID #967664, Charnie Guttmann, Listing by: eRealty Advisors, Inc. OneKey® MLS as distributed by MLS GRID
- $860,0004 bd3 ba2.1k sqft635 S Pascack Road, Chestnut Ridge, NY 10977For SaleMLS ID #986624, Theresa M. Russo, Listing by: Coldwell Banker Realty. OneKey® MLS as distributed by MLS GRID
- $825,0004 bd3 ba2.6k sqft302 Laurel Road, Pearl River, NY 10965For SaleMLS ID #987363, Eileen Fennell, Listing by: Keller Williams Hudson Valley. OneKey® MLS as distributed by MLS GRID
- $699,9004 bd2 ba1.8k sqft3 Bittman Lane, New City, NY 10956For SaleMLS ID #1002464, Christine Yoo, Listing by: Howard Hanna Rand Realty. OneKey® MLS as distributed by MLS GRID
- $749,5004 bd2 ba1.9k sqft414 Maple Avenue, Nyack, NY 10960For SaleMLS ID #1017021, Lisa Green, Listing by: Wright Bros Real Estate Inc.. OneKey® MLS as distributed by MLS GRID
- $850,0004 bd3 ba2.4k sqft54 Blauvelt Road, Blauvelt, NY 10913For SaleMLS ID #962690, Kathleen Finn, Listing by: Christie's Int. Real Estate. OneKey® MLS as distributed by MLS GRID
- $778,0504 bd2 ba1.8k sqft4 Forest Knoll Drive, Suffern, NY 10901For SaleMLS ID #1005775, Melanie Perraglia, Listing by: Century 21 Full Service Realty. OneKey® MLS as distributed by MLS GRID
- $799,0004 bd2 ba1.9k sqft1 Lawrence Street, Nyack, NY 10960For SaleMLS ID #996143, Zalmen Teitelbaum, Listing by: MS Realty Group USA, Inc. OneKey® MLS as distributed by MLS GRID
- $750,0004 bd3 ba2k sqft157 Johnsontown Road, Sloatsburg, NY 10974For SaleMLS ID #1020953, Sharon Kushner, Listing by: eXp Realty. OneKey® MLS as distributed by MLS GRID
- $899,9004 bd2 ba1.8k sqft9 Eros Drive, Airmont, NY 10952For SaleMLS ID #967566, William Groff, Listing by: Keller Williams Hudson Valley. OneKey® MLS as distributed by MLS GRID
- $699,0003 bd2 ba1.8k sqft168 Third Street, New City, NY 10956For SaleMLS ID #1004006, Irene M Mc Carthy, Listing by: Keller Williams Hudson Valley. OneKey® MLS as distributed by MLS GRID
- $749,0004 bd4 ba2.4k sqft9 Birch Drive, Thiells, NY 10984For SaleMLS ID #999061, Harry Allman, Listing by: Howard Hanna Rand Realty. OneKey® MLS as distributed by MLS GRID
- $899,0005 bd3 ba1.8k sqft4 Faist Drive, Spring Valley, NY 10977For SaleMLS ID #983864, Aron Wertzberger, Listing by: eRealty Advisors, Inc. OneKey® MLS as distributed by MLS GRID
- $760,0004 bd3 ba2.6k sqft15 Prestwick Drive, Monroe, NY 10950For SaleMLS ID #999285, Chaya Weiss, Listing by: Rock Realty Group USA Inc. OneKey® MLS as distributed by MLS GRID
- $800,0004 bd3 ba2k sqft20 John Cava Lane, Cortlandt Manor, NY 10567For SaleMLS ID #982599, Nancy Kennedy, Listing by: Houlihan Lawrence Inc.. OneKey® MLS as distributed by MLS GRID
- $989,0004 bd3 ba2.1k sqft10 Sabin Drive, Airmont, NY 10901For SaleMLS ID #996084, Leon Klein, Listing by: Keller Williams Hudson Valley. OneKey® MLS as distributed by MLS GRID
