Skip main navigation
Sold for $775,000
Street View
  • $775,000

    13 Farsta Ct, Rockville, MD 20850

    4beds
    1,948sqft
    Single Family Residence
    Built in 1972
    10,511 Square Feet Lot
    $771,600 Zestimate®
    $398/sqft
    $4,034 Estimated rent

    Home value

    $771,600

    $710,000 - $841,000

    $4,034/mo

    Zestimate® history
    Loading
    Loading...

    Owner options

    List your home for rent

    $4,034/mo

    Rent Zestimate®

    Find your next renter with Zillow Rental Manager. Plus, with online applications, you can quickly screen prospective tenants – for free.

    Learn more

    $4,034/mo

    Rent Zestimate®

    Refinance and save

    $4,936/mo

    Est. payment

    Refinancing to a lower rate could help reduce your monthly payments and save thousands over the life of the loan.

    See today's rates

    $4,936/mo

    Est. payment

    Explore your selling options

    Work with a Zillow partner agent

    Leverage their expertise and Zillow's premium Showcase listings to get your home seen by more buyers.

    Get started

    List with your own agent

    Get your home in front of millions of buyers by listing it on Zillow.

    Learn how to do it

    Sell it yourself

    Take full control of how buyers see your home on Zillow by listing For Sale by Owner (FSBO).

    List your home

    What's special

    Cozy fireplaceFinished walkout basementFlexible spaceLower-level patioUpper deckSoaring cathedral ceilingsUpdated kitchen
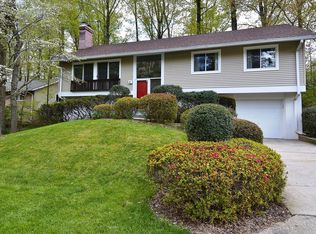
    Welcome to 13 Farsta Court— ***BE SURE TO VIEW THE VIRTUAL TOUR TO SEE THE VIDEO TOUR, 3-D TOUR, AND INTERACTIVE FLOOR PLANS*** — a beautifully updated 4-bedroom, 3-bathroom home tucked away on a quiet cul-de-sac in a highly desirable Rockville neighborhood. This light-filled split-level features hardwood floors throughout the main level bedrooms, an updated kitchen, and a spacious living room with a cozy fireplace and soaring cathedral ceilings. All three bathrooms have been tastefully renovated, offering modern style and comfort. ------------ The finished walkout basement provides flexible space for a rec room, home office, or guest suite. Enjoy outdoor living on the upper deck or the lower-level patio—perfect for relaxing or entertaining. A 1-car garage adds convenience, and the community offers fantastic amenities, including a pool, tennis courts, and a basketball court. ------------- With quick access to I-270, the Metro, and downtown Rockville, this home combines suburban tranquility with unbeatable convenience. Don’t miss it!

    Zillow last checked:

    Listing updated:

    Listed by:

    John P. R. Lee 301-264-6577,

    RE/MAX Realty Services,

    Listing Team: Crawford & Lee Team Realtors, Co-Listing Team: Crawford & Lee Team Realtors,Co-Listing Agent: Claire E. Crawford 240-245-2155,

    RE/MAX Realty Services

    Bought with:

    Elena Hartley, RSR005275

    Iron Valley Real Estate of Central MD

    Source: Bright MLS,MLS#: MDMC2190228MLS Logo

    Facts & features

    Interior

    Bedrooms & bathrooms
    • Bedrooms: 4
    • Bathrooms: 3
    • Full bathrooms: 3
    • Main level bathrooms: 2
    • Main level bedrooms: 3
    Basement
    • Area: 500
    Heating
    • Central, Natural Gas
    Cooling
    • Central Air, Electric
    Appliances
    • Included: Microwave, Dishwasher, Disposal, Dryer, Exhaust Fan, Ice Maker, Refrigerator, Stainless Steel Appliance(s), Cooktop, Washer, Water Heater, Gas Water Heater
    • Laundry: In Basement, Dryer In Unit, Washer In Unit
    Features
    • Bathroom - Tub Shower, Breakfast Area, Combination Dining/Living, Dining Area, Open Floorplan, Kitchen - Table Space, Pantry, Primary Bath(s), Recessed Lighting, Upgraded Countertops, Dry Wall
    • Flooring: Carpet, Hardwood, Luxury Vinyl, Wood
    • Basement: Full
    • Number of fireplaces: 1
    • Fireplace features: Wood Burning
    Interior area
    • Total structure area: 1,948
    • Total interior livable area: 1,948 sqft
    • Finished area above ground: 1,448
    • Finished area below ground: 500

    Property

    Parking
    • Total spaces: 3
    • Parking features: Storage, Basement, Garage Faces Front, Garage Door Opener, Inside Entrance, Concrete, Attached, Driveway, On Street
    • Attached garage spaces: 1
    • Uncovered spaces: 2
    • Details: Garage Sqft: 240
    Accessibility
    • Accessibility features: 2+ Access Exits
    Features
    • Levels: Split Foyer,Two
    • Stories: 2
    • Patio & porch: Deck, Patio
    • Pool features: Community
    Lot
    • Size: 10,511 Square Feet
    • Features: Corner Lot
    Details
    • Additional structures: Above Grade, Below Grade
    • Parcel number: 160400239833
    • Zoning: R90
    • Special conditions: Standard

    Construction

    Type & style
    • Home type: SingleFamily
    • Property subtype: Single Family Residence
    Materials
    • Frame
    • Foundation: Block, Slab
    • Roof: Shingle
    Condition
    • Very Good,Good
    • New construction: No
    • Year built: 1972

    Utilities & green energy

    • Electric: 120/240V
    • Sewer: Public Sewer
    • Water: Public
    • Utilities for property: Underground Utilities, Broadband, Cable, Fiber Optic

    Community & HOA

    Community
    • Security: Carbon Monoxide Detector(s), Smoke Detector(s)
    • Subdivision: New Mark Commons
    HOA
    • Has HOA: Yes
    • Amenities included: Basketball Court, Common Grounds, Community Center, Pool, Tennis Court(s), Tot Lots/Playground
    • Services included: Pool(s), Reserve Funds, Common Area Maintenance, Recreation Facility
    • HOA fee: $229 monthly
    • HOA name: ABARIS REALTY INC.
    Location
    • Region: Rockville
    • Municipality: City of Rockville

    Financial & listing details

    • Price per square foot: $398/sqft
    • Tax assessed value: $700,600
    • Annual tax amount: $9,647
    • Date on market: 7/17/2025
    • Listing agreement: Exclusive Right To Sell
    • Listing terms: Cash,Conventional,FHA,VA Loan
    • Ownership: Fee Simple
    • Road surface type: Black Top, Paved

    Price history

    DateEventPrice
    12/22/2025Sold$775,000-1.1%$398/sqft
    Source: Bright MLS #MDMC2190228 Report a problem
    11/24/2025Pending sale$784,000$402/sqft
    Source: Bright MLS #MDMC2190228 Report a problem
    10/10/2025Price change$784,000-2%$402/sqft
    Source: Bright MLS #MDMC2190228 Report a problem
    8/22/2025Price change$800,000-2.2%$411/sqft
    Source: Bright MLS #MDMC2190228 Report a problem
    7/17/2025Listed for sale$818,000+5.5%$420/sqft
    Source: Bright MLS #MDMC2190228 Report a problem
    11/15/2024Listing removed$775,000-3.1%$398/sqft
    Source: Bright MLS #MDMC2145748 Report a problem
    9/4/2024Price change$800,000+0.1%$411/sqft
    Source: Bright MLS #MDMC2145748 Report a problem
    6/25/2024Price change$799,000-5.9%$410/sqft
    Source: Owner Report a problem
    4/23/2024Listed for sale$849,000+21.5%$436/sqft
    Source: Owner Report a problem
    9/23/2022Listing removed$699,000$359/sqft
    Source: Bright MLS #MDMC2057748 Report a problem
    9/5/2022Listed for sale$699,000-1.4%$359/sqft
    Source: Bright MLS #MDMC2057748 Report a problem
    8/9/2022Contingent$709,000$364/sqft
    Source: Bright MLS #MDMC2057748 Report a problem
    7/16/2022Price change$709,000-4.1%$364/sqft
    Source: Bright MLS #MDMC2057748 Report a problem
    7/7/2022Listed for sale$739,000+25.5%$379/sqft
    Source: Bright MLS #MDMC2057748 Report a problem
    1/1/2015Sold$589,000$302/sqft
    Source: Long & Foster Broker Feed #1002955588_100 Report a problem
    6/20/2014Sold$589,000$302/sqft
    Source: Public Record Report a problem
    4/24/2014Listed for sale$589,000+142.9%$302/sqft
    Source: Long & Foster Real Estate #MC8327165 Report a problem
    9/16/1993Sold$242,500$124/sqft
    Source: Public Record Report a problem

    Public tax history

    YearProperty taxesTax assessment
    2025$9,443 +5.8%$700,600 +4.5%
    2024$8,928 +4%$670,600 +3.5%
    2023$8,587 +6.5%$647,800 +3.6%
    2022$8,060 +3.3%$625,000 +3.8%
    2021$7,801 +0.3%$602,200
    2020$7,778 -0.3%$602,200 0%
    2019$7,805 -0.5%$602,400
    2018$7,847 +6.7%$602,400 +9%
    2017$7,357 $552,667 +9.9%
    2016-- $502,933 +11%
    2015-- $453,200
    2014-- $453,200
    2013-- $453,200 -8.1%
    2012-- $493,000
    2011-- $493,000
    2010-- $493,000 -20%
    2009-- $616,220 +12.1%
    2008-- $549,472 +13.8%
    2007-- $482,726 +16%
    2006-- $415,980 +15.2%
    2005-- $361,010 +18%
    2004-- $306,040 +21.9%
    2003-- $251,070 +3.8%
    2002-- $241,850
    2001-- $241,850
    Find assessor info on the county website

    Neighborhood: New Mark Commons

    Nearby schools

    GreatSchools rating
    Schools provided by the listing agent
    • Elementary: Bayard Rustin
    • Middle: Julius West
    • High: Richard Montgomery
    • District: Montgomery County Public Schools

    Source: Bright MLS. This data may not be complete. We recommend contacting the local school district to confirm school assignments for this home.

    Get a cash offer in 3 minutes
    Find out how much your home could sell for in as little as 3 minutes with a no-obligation cash offer.
    Estimated market value
    $771,600
    Get a cash offer in 3 minutes
    Find out how much your home could sell for in as little as 3 minutes with a no-obligation cash offer.
    Estimated market value
    $771,600