MODERN COASTAL RETREAT IN THE HEART OF ORMOND BEACH!
Welcome to YOUR DREAM HOME - a fully renovated 4-bedroom, 3-bathroom, 2,900 sqft sanctuary where modern design meets coastal warmth. Thoughtfully crafted for both relaxation and entertaining, this stunning retreat invites you to experience the BEST OF FLORIDA LIVING.
Step inside and be captivated by the OPEN, airy layout, featuring a formal dining room, a cozy family room with a wood-burning fireplace and a spacious living room with a chic wet bar—perfect for hosting lively gatherings or unwinding with a quiet evening in.
THE RECENTLY UPDATED KITCHEN is as stylish as it is functional, boasting GORGEOUS QUARTZ COUNTERTOPS, nearly new appliances (2022-2023), and a welcoming breakfast bar—the perfect spot for morning coffee or casual meals. Designed for comfort, THE SPLIT-BEDROOM LAYOUT offers incredibly spacious bedrooms with ample closet space, ensuring privacy and relaxation for everyone. The owner's suite is a true retreat, complete with a His & Her Closets, BEAUTIFULLY UPDATED EN-SUITE BATH, with matching quartz countertops and a TWO-PERSON JETTED TUB. The primary guest bath has been tastefully remodeled with modern finishes. Two of the Three guest bedrooms are complete with private bath! The rear guest bedroom boasts a private entrance, very suitable for a Guest or In-Law Suite,
From top to bottom, this home has been thoughtfully renovated: BRAND NEW ROOF (2024) All-New EXTERIOR SIDING, including Chimney (2024) DUAL HVAC SYSTEMS (2018 & 2023) Rheem Hybrid Electric Heat Pump HOT WATER HEATER (2022) COMPLETELY RENOVATED POOL (2024) - Beautiful iridescent glass Tile, Full interior Resurfacing, New Pump & Filtration System, New Automated System to help manage your Salt Pool, Travertine Deck & Fountains, New POOL HEATER (Heater installed 2022)
Step outside into your private backyard oasis, where a screened-in, resort-style pool with a built-in seating area beckons you to bask in the Florida sunshine. The raised back porch is perfect for outdoor dining, while the outdoor fire pit creates a cozy ambiance for memorable evenings with friends and family.
With every detail thoughtfully considered, this home is truly move-in ready. Don't miss this rare opportunity to own a turnkey coastal retreat in one of Ormond Beach's most desirable locations. Schedule your private showing today!
Closed
$568,000
13 Fernery Trl, Ormond Beach, FL 32174
4beds
2,901sqft
Single Family Residence, Residential
Built in 1989
0.3 Acres Lot
$560,200 Zestimate®
$196/sqft
$3,415 Estimated rent
Home value
$560,200
$504,000 - $622,000
$3,415/mo
Zestimate® history
Owner options
List your home for rent
$3,415/mo
Rent Zestimate®
Find your next renter with Zillow Rental Manager. Plus, with online applications, you can quickly screen prospective tenants – for free.
$3,415/mo
Rent Zestimate®
Refinance and save
$4,185/mo
Est. payment
Refinancing to a lower rate could help reduce your monthly payments and save thousands over the life of the loan.
$4,185/mo
Est. payment
Explore your selling options
Work with a Zillow partner agent
Leverage their expertise and Zillow's premium Showcase listings to get your home seen by more buyers.
Get startedList with your own agent
Get your home in front of millions of buyers by listing it on Zillow.
Learn how to do itSell it yourself
Take full control of how buyers see your home on Zillow by listing For Sale by Owner (FSBO).
List your homeWhat's special
Resort-style poolCompletely renovated poolPrivate entranceRecently updated kitchenSpacious bedroomsBreakfast barSplit-bedroom layout
Zillow last checked:
Listing updated:
Listed by:
Christopher Dunlop 321-223-0407,
Call It Closed International Realty
Bought with:
Mike Gagliardi, 3099073
RE/MAX Signature
Source: DBAMLS,MLS#: 1210309
Facts & features
Interior
Bedrooms & bathrooms
- Bedrooms: 4
- Bathrooms: 3
- Full bathrooms: 3
Bedroom 1
- Level: Main
- Area: 266 Square Feet
- Dimensions: 14.00 x 19.00
Bathroom 2
- Level: Main
- Area: 220 Square Feet
- Dimensions: 11.00 x 20.00
Bathroom 3
- Level: Main
- Area: 224.75 Square Feet
- Dimensions: 15.50 x 14.50
Bathroom 4
- Level: Main
- Area: 154 Square Feet
- Dimensions: 11.00 x 14.00
Dining room
- Level: Main
- Area: 138 Square Feet
- Dimensions: 11.50 x 12.00
Family room
- Level: Main
- Area: 320 Square Feet
- Dimensions: 16.00 x 20.00
Kitchen
- Level: Main
- Area: 333.5 Square Feet
- Dimensions: 14.50 x 23.00
Laundry
- Level: Main
- Area: 66 Square Feet
- Dimensions: 6.00 x 11.00
Living room
- Level: Main
- Area: 526.5 Square Feet
- Dimensions: 19.50 x 27.00
Heating
- Central, Electric
Cooling
- Electric, Multi Units, Zoned
Appliances
- Included: Washer, Refrigerator, Microwave, Electric Water Heater, Dryer, Disposal, Convection Oven
- Laundry: Electric Dryer Hookup, In Unit, Washer Hookup
Features
- Breakfast Bar, Breakfast Nook, Ceiling Fan(s), Eat-in Kitchen, Entrance Foyer, Guest Suite, In-Law Floorplan, Kitchen Island, Open Floorplan, Primary Bathroom -Tub with Separate Shower, Split Bedrooms, Walk-In Closet(s), Wet Bar
- Flooring: Carpet, Laminate, Tile, Other
- Number of fireplaces: 2
- Fireplace features: Outside, Wood Burning
Interior area
- Total interior livable area: 2,901 sqft
Property
Parking
- Total spaces: 2
- Parking features: Additional Parking, Circular Driveway, Garage, Garage Door Opener
- Garage spaces: 2
- Has uncovered spaces: Yes
Features
- Levels: One
- Stories: 1
Lot
- Size: 0.3 Acres
Details
- Parcel number: 422110000070
Construction
Type & style
- Home type: SingleFamily
- Architectural style: Ranch
- Property subtype: Single Family Residence, Residential
Materials
- Foundation: Slab
Condition
- New construction: No
- Year built: 1989
Utilities & green energy
- Water: Public
- Utilities for property: Cable Available, Cable Connected, Electricity Available, Electricity Connected, Sewer Available, Sewer Connected, Water Available, Water Connected
Community & HOA
Community
- Subdivision: Whispering Oaks
HOA
- Has HOA: Yes
- HOA fee: $300 annually
Location
- Region: Ormond Beach
Financial & listing details
- Price per square foot: $196/sqft
- Tax assessed value: $439,161
- Annual tax amount: $2,954
- Date on market: 3/5/2025
- Listing terms: Cash,Conventional,FHA,VA Loan
- Electric utility on property: Yes
Price history
| Date | Event | Price |
|---|---|---|
| 4/30/2025 | Pending sale | $582,000+2.5%$201/sqft |
Source:  DBAMLS #1210309 Report a problem DBAMLS #1210309 Report a problem | ||
| 4/29/2025 | Sold | $568,000-2.4%$196/sqft |
Source: DBAMLS #1210309 Report a problem | ||
| 3/19/2025 | Contingent | $582,000$201/sqft |
Source: DBAMLS #1210309 Report a problem | ||
| 3/5/2025 | Listed for sale | $582,000+227%$201/sqft |
Source: DBAMLS #1210309 Report a problem | ||
| 2/18/2010 | Sold | $178,000-46.1%$61/sqft |
Source: Stellar MLS #O4957862 Report a problem | ||
| 5/16/2007 | Sold | $330,000+83.3%$114/sqft |
Source: Public Record Report a problem | ||
| 12/23/1999 | Sold | $180,000$62/sqft |
Source: Public Record Report a problem | ||
Public tax history
| Year | Property taxes | Tax assessment |
|---|---|---|
| 2025 | $3,208 +4.2% | $439,161 +89.5% |
| 2024 | $3,078 +2.8% | $231,723 +3% |
| 2023 | $2,992 +3.3% | $224,974 +3% |
| 2022 | $2,897 | $218,421 +3% |
| 2021 | -- | $212,059 +1.4% |
| 2020 | $2,949 | $209,131 +2.3% |
| 2019 | $2,949 +1.9% | $204,429 +1.9% |
| 2018 | $2,893 -0.4% | $200,617 +2.1% |
| 2017 | $2,904 -1.8% | $196,491 +3% |
| 2016 | $2,957 -21.7% | $190,701 +12% |
| 2015 | $3,775 +43.1% | $170,198 +0.8% |
| 2014 | $2,637 | $168,847 +1.5% |
| 2013 | -- | $166,352 +1.7% |
| 2012 | -- | $163,571 -3.6% |
| 2011 | -- | $169,695 -7.6% |
| 2010 | -- | $183,627 -11.7% |
| 2009 | -- | $207,991 -32.3% |
| 2007 | -- | $307,111 +12.5% |
| 2006 | -- | $272,958 +47.7% |
| 2005 | -- | $184,824 +3% |
| 2004 | -- | $179,441 +1.9% |
| 2003 | -- | $176,095 +2.4% |
| 2002 | -- | $171,968 +1.6% |
| 2001 | -- | $169,260 +2.1% |
| 2000 | -- | $165,831 |
Find assessor info on the county website
Neighborhood: 32174
Nearby homes
- $448,1004 bd3 ba2.8k sqft11 Fernery Trl, Ormond Beach, FL 32174Off Market
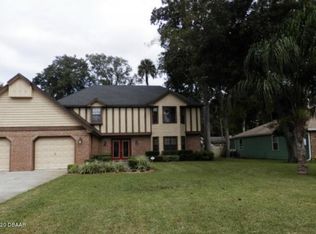
- $317,2004 bd2 ba1.9k sqft846 Quail Run, Ormond Beach, FL 32174Off Market
- $520,0003 bd2 ba2.6k sqft15 Fernery Trl, Ormond Beach, FL 32174Sold

- $378,0003 bd2 ba2.5k sqft9 Fernery Trl, Ormond Beach, FL 32174Sold
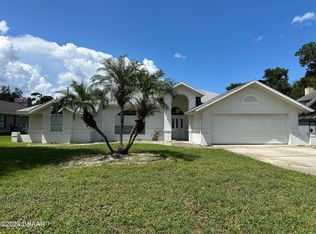
- $369,7005 bd3 ba2.2k sqft856 Quail Run, Ormond Beach, FL 32174Off Market
- $446,8003 bd2 ba3k sqft12 Fernery Trl, Ormond Beach, FL 32174Off Market
- $325,0003 bd2 ba1.7k sqft836 Quail Run, Ormond Beach, FL 32174Sold
- $394,7003 bd3 ba2.8k sqft14 Fernery Trl, Ormond Beach, FL 32174Off Market
Nearby schools
GreatSchools rating
- 7/10Tomoka Elementary SchoolGrades: PK-5Distance: 0.8 mi
- 5/10Ormond Beach Middle SchoolGrades: 6-8Distance: 2.6 mi
- 7/10Seabreeze High SchoolGrades: 9-12Distance: 2.9 mi
Get a cash offer in 3 minutes
Find out how much your home could sell for in as little as 3 minutes with a no-obligation cash offer.
Estimated market value
$560,200
Get a cash offer in 3 minutes
Find out how much your home could sell for in as little as 3 minutes with a no-obligation cash offer.
Estimated market value
$560,200
- Florida
- Volusia County
- Ormond Beach
- 32174
- 13 Fernery Trl
Nearby cities
Nearby neighborhoods
Nearby zip codes
Other Ormond Beach Topics
