Skip main navigation
Closed
  • $520,000

    15 Fernery Trl, Ormond Beach, FL 32174

    3beds
    2,605sqft
    Single Family Residence, Residential
    Built in 1992
    0.47 Acres Lot
    $525,500 Zestimate®
    $200/sqft
    $3,037 Estimated rent

    Home value

    $525,500

    $489,000 - $568,000

    $3,037/mo

    Zestimate® history
    Loading
    Loading...

    Owner options

    List your home for rent

    $3,037/mo

    Rent Zestimate®

    Find your next renter with Zillow Rental Manager. Plus, with online applications, you can quickly screen prospective tenants – for free.

    Learn more

    $3,037/mo

    Rent Zestimate®

    Refinance and save

    $3,846/mo

    Est. payment

    Refinancing to a lower rate could help reduce your monthly payments and save thousands over the life of the loan.

    See today's rates

    $3,846/mo

    Est. payment

    Explore your selling options

    Work with a Zillow partner agent

    Leverage their expertise and Zillow's premium Showcase listings to get your home seen by more buyers.

    Get started

    List with your own agent

    Get your home in front of millions of buyers by listing it on Zillow.

    Learn how to do it

    Sell it yourself

    Take full control of how buyers see your home on Zillow by listing For Sale by Owner (FSBO).

    List your home

    What's special

    Gas fireplaceBonus roomHigh ceilingsScreened in poolFrench doorsWater featureBacks to woods
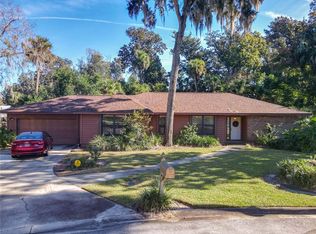
    Find this hidden treasure in the heart of Ormond Beach. This 2500+ square foot 3 /2 pool home on a .41 acre lot situated at the base of the cul de sac in the quaint community of Whispering Oaks. You'll love your privacy as this home backs to woods and is surrounded by nature. You're a mere 4 miles away from beach access east and 4 miles to I-95 to the west. This dream come true is a perfect combination of home AND location! A nominal $300 HOA fee paid annually gives this neighborhood a great bang for the buck over so many other nearby communities with their exorbitant HOA fees. This terrific split plan boasts a large primary suite where the bathroom has a soaking tub, stand up shower, dual sinks and two walk in closets. The other two bedrooms are also sized generously with bigger closets no longer found in the assembly lines of the newer builds you may see. This home offers an open concept kitchen space with an island and generous nook. A small workstation off to the side is another great perk. There's a formal dining room and two separate spacious living areas one of which has a gas fireplace (albeit never used). With the potential for a wet bar (there is plumbing there but no sink currently connected), this home is super for entertaining! It is not only roomy in sq footage but it has a variety of high ceilings throughout adding to the feeling of grandiosity! Skylights can be found in the kitchen and in the bonus space making the home bright and airy. The bonus room has built in shelving and can be used as an office, craft room or other unique use. The inside laundry/mudroom is sizeable with an abundance of cabinetry for storage. Out back, you don't want to miss out on the screened in pool with water feature surrounded by pavers and attached lanai under full covering. Choose accessing the pool via the French doors from the primary bedroom, the kitchen nook or through the guest bathroom door which exits straight to the pool deck. Soak up the sun in complete privacy! So private you can enjoy wearing only your birthday suit! Parking is a breeze with an oversized 2 car garage and driveway parking that comfortably fits up to at least 6 more vehicles. Above garage attic storage with drop down steps for easy access is another plus! With a new roof and hot water in 2023 and HVAC blower in 2022, you will have a while before you need to worry about any of those big-ticket items. For you and your family, you'll have everything you need nestled away in your own safe haven while still being so close to schools, shopping, golf and places of worship. Just beyond the home's parameters, there is a path that allows for quick walking ease to Central Park which is a popular location in Ormond used for exercise, exploring nature or fishing opportunities. Schedule a showing today and make this your new home tomorrow! Information considered accurate but not guaranteed.

    Zillow last checked:

    Listing updated:

    Listed by:

    Glynne Pascal 386-852-7355,

    Weichert Realtors Hallmark Properties

    Bought with:

    non member

    Nonmember office

    Source: DBAMLS,MLS#: 1203037MLS Logo

    Facts & features

    Interior

    Bedrooms & bathrooms
    • Bedrooms: 3
    • Bathrooms: 2
    • Full bathrooms: 2
    Bedroom 1
    • Level: Main
    • Area: 270 Square Feet
    • Dimensions: 15.00 x 18.00
    Bedroom 2
    • Level: Main
    • Area: 154 Square Feet
    • Dimensions: 11.00 x 14.00
    Bedroom 3
    • Level: Main
    • Area: 132 Square Feet
    • Dimensions: 11.00 x 12.00
    Dining room
    • Level: Main
    • Area: 156 Square Feet
    • Dimensions: 12.00 x 13.00
    Family room
    • Level: Main
    • Area: 441 Square Feet
    • Dimensions: 21.00 x 21.00
    Kitchen
    • Level: Main
    • Area: 375 Square Feet
    • Dimensions: 15.00 x 25.00
    Living room
    • Level: Main
    • Area: 266 Square Feet
    • Dimensions: 14.00 x 19.00
    Office
    • Level: Main
    • Area: 48 Square Feet
    • Dimensions: 6.00 x 8.00
    Utility room
    • Description: Mud Room
    • Level: Main
    • Area: 78 Square Feet
    • Dimensions: 6.00 x 13.00
    Workshop
    • Description: Lanai
    • Level: Main
    • Area: 270 Square Feet
    • Dimensions: 10.00 x 27.00
    Heating
    • Central, Heat Pump
    Cooling
    • Central Air
    Appliances
    • Included: Washer, Refrigerator, Microwave, Electric Range, Dryer, Disposal, Dishwasher
    • Laundry: In Unit
    Features
    • Breakfast Nook, Built-in Features, Ceiling Fan(s), Entrance Foyer, His and Hers Closets, Open Floorplan, Pantry, Primary Bathroom -Tub with Separate Shower, Split Bedrooms, Vaulted Ceiling(s), Walk-In Closet(s), Wet Bar
    • Flooring: Carpet, Tile, Vinyl
    • Windows: Skylight(s)
    • Number of fireplaces: 1
    • Fireplace features: Gas, Wood Burning
    Interior area
    • Total structure area: 3,771
    • Total interior livable area: 2,605 sqft

    Property

    Parking
    • Total spaces: 2
    • Parking features: Additional Parking, Attached, Garage, Garage Door Opener
    • Attached garage spaces: 2
    Features
    • Levels: One
    • Stories: 1
    • Patio & porch: Covered, Porch, Rear Porch, Screened
    • Exterior features: Fire Pit
    • Pool features: In Ground, Screen Enclosure, Waterfall
    • Has view: Yes
    • View description: Trees/Woods
    Lot
    • Size: 0.47 Acres
    • Features: Cul-De-Sac, Drainage Canal, Easement Access, Irregular Lot, Many Trees, Sprinklers In Front, Sprinklers In Rear
    Details
    • Additional structures: Shed(s)
    • Parcel number: 422110000080
    • Zoning description: Residential

    Construction

    Type & style
    • Home type: SingleFamily
    • Architectural style: Contemporary
    • Property subtype: Single Family Residence, Residential
    Materials
    • Block, Stucco
    • Foundation: Slab
    • Roof: Shingle
    Condition
    • New construction: No
    • Year built: 1992

    Utilities & green energy

    • Sewer: Public Sewer
    • Water: Public
    • Utilities for property: Electricity Connected, Sewer Connected, Water Connected

    Community & HOA

    Community
    • Security: Smoke Detector(s)
    • Subdivision: Whispering Oaks
    HOA
    • Has HOA: Yes
    • Services included: Maintenance Grounds
    • HOA fee: $300 annually
    • HOA name: Whispering Oaks HOA
    • HOA phone: 330-277-1417
    Location
    • Region: Ormond Beach

    Financial & listing details

    • Price per square foot: $200/sqft
    • Tax assessed value: $432,578
    • Annual tax amount: $2,592
    • Date on market: 9/19/2024
    • Listing terms: Cash,Conventional,FHA,VA Loan
    • Electric utility on property: Yes
    • Road surface type: Asphalt

    Price history

    DateEventPrice
    11/14/2024Sold$520,000-9.6%$200/sqft
    Source: DBAMLS #1203037 Report a problem
    11/14/2024Pending sale$575,000$221/sqft
    Source: DBAMLS #1203037 Report a problem
    9/19/2024Contingent$575,000$221/sqft
    Source: DBAMLS #1203037 Report a problem
    9/19/2024Listed for sale$575,000$221/sqft
    Source: DBAMLS #1203037 Report a problem
    9/18/2024Pending sale$575,000$221/sqft
    Source: DBAMLS #1203037 Report a problem
    8/22/2024Listed for sale$575,000+121.2%$221/sqft
    Source: DBAMLS #1203037 Report a problem
    3/3/2004Sold$260,000+51.2%$100/sqft
    Source: Public Record Report a problem
    1/14/1998Sold$172,000+15.9%$66/sqft
    Source: Public Record Report a problem
    9/16/1997Sold$148,400-15.2%$57/sqft
    Source: Public Record Report a problem
    12/18/1995Sold$175,000$67/sqft
    Source: Public Record Report a problem

    Public tax history

    YearProperty taxesTax assessment
    2025$4,200 +57.4%$299,114 +44.9%
    2024$2,668 +2.9%$206,471 +3%
    2023$2,592 +3.4%$200,458 +3%
    2022$2,507 $194,619 +3%
    2021-- $188,950 +1.4%
    2020$2,548 $186,341 +2.3%
    2019$2,548 +2%$182,152 +1.9%
    2018$2,498 -0.3%$178,756 +2.1%
    2017$2,506 -1.7%$175,079 +2.1%
    2016$2,548 -1.1%$171,478 +0.7%
    2015$2,576 -2.4%$170,286 +0.8%
    2014$2,639 $168,935 +1.5%
    2013-- $166,438 +1.7%
    2012-- $163,656 +3%
    2011-- $158,889 -7.4%
    2010-- $171,614 -11.2%
    2009-- $193,227 -25.5%
    2007-- $259,430 +0.9%
    2006-- $257,036 +13%
    2005-- $227,438 +8.3%
    2004-- $210,069 +37%
    2003-- $153,298 +2.4%
    2002-- $149,705 +1.6%
    2001-- $147,348 +2.1%
    2000-- $144,327
    Find assessor info on the county website

    Neighborhood: 32174

    Nearby schools

    GreatSchools rating
    Get a cash offer in 3 minutes
    Find out how much your home could sell for in as little as 3 minutes with a no-obligation cash offer.
    Estimated market value
    $525,500
    Get a cash offer in 3 minutes
    Find out how much your home could sell for in as little as 3 minutes with a no-obligation cash offer.
    Estimated market value
    $525,500