Skip main navigation
Sold for $639,000
  • $639,000

    13 Grayson Ln, Downingtown, PA 19335

    3beds
    2,276sqft
    Townhouse
    Built in 2025
    5,515 Square Feet Lot
    $661,000 Zestimate®
    $281/sqft
    $3,395 Estimated rent

    Home value

    $661,000

    $621,000 - $707,000

    $3,395/mo

    Zestimate® history
    Loading
    Loading...

    Owner options

    List your home for rent

    $3,395/mo

    Rent Zestimate®

    Find your next renter with Zillow Rental Manager. Plus, with online applications, you can quickly screen prospective tenants – for free.

    Learn more

    $3,395/mo

    Rent Zestimate®

    Refinance and save

    $4,303/mo

    Est. payment

    Refinancing to a lower rate could help reduce your monthly payments and save thousands over the life of the loan.

    See today's rates

    $4,303/mo

    Est. payment

    Explore your selling options

    Work with a Zillow partner agent

    Leverage their expertise and Zillow's premium Showcase listings to get your home seen by more buyers.

    Get started

    List with your own agent

    Get your home in front of millions of buyers by listing it on Zillow.

    Learn how to do it

    Sell it yourself

    Take full control of how buyers see your home on Zillow by listing For Sale by Owner (FSBO).

    List your home

    What's special

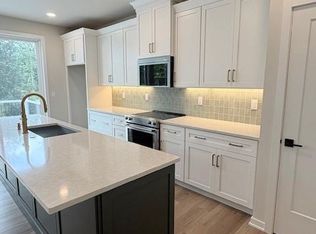
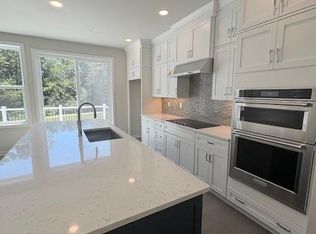
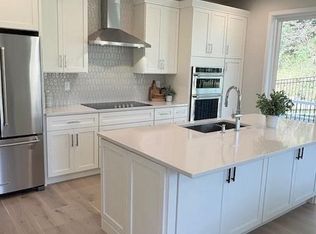
    Spacious penwyn eliteFinished walk-out basementConvenient powder roomCentrally located laundryBright casual dining areaSpacious great roomGenerous walk-in closet
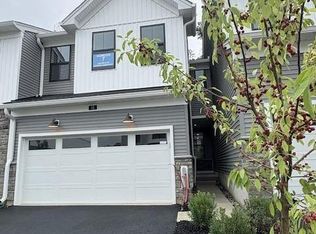
    May delivery, end-unit with finished walk-out basement, deck and gourmet kitchen! All-in pricing! Every inch of the spacious Penwyn Elite is designed to fit your lifestyle. The lovely foyer reveals the bright casual dining area and spacious great room with desirable access to the rear yard. Enhancing the well-appointed kitchen are a large center island with breakfast bar, plenty of counter and cabinet space, and a roomy pantry. The superb primary bedroom suite is complete with a generous walk-in closet and marvelous primary bath with dual-sink vanity, luxe shower, and private water closet. Secondary bedrooms feature sizable closets and shared hall bath with dual-sink vanity and linen storage. Additional highlights include a convenient powder room, everyday entry, centrally located laundry, and additional storage throughout. By Appointment Only, please call showing contact to schedule.

    Zillow last checked:

    Listing updated:

    Listed by:

    Jessica Vandegrift 215-280-2050,

    Toll Brothers Real Estate, Inc.

    Bought with:

    NON MEMBER, 0225194075

    Non Subscribing Office

    Source: Bright MLS,MLS#: PACT2093832MLS Logo

    Facts & features

    Interior

    Bedrooms & bathrooms
    • Bedrooms: 3
    • Bathrooms: 3
    • Full bathrooms: 2
    • 1/2 bathrooms: 1
    • Main level bathrooms: 1
    Basement
    • Description: Percent Finished: 75.0
    • Area: 330
    Heating
    • Central, Programmable Thermostat, Heat Pump, Electric
    Cooling
    • Central Air, Programmable Thermostat, Electric
    Appliances
    • Included: Cooktop, Disposal, Dishwasher, Energy Efficient Appliances, Double Oven, Range Hood, Stainless Steel Appliance(s), Electric Water Heater
    • Laundry: Washer/Dryer Hookups Only
    Features
    • Bathroom - Walk-In Shower, Bathroom - Tub Shower, Combination Kitchen/Living, Open Floorplan, Kitchen - Gourmet, Recessed Lighting, Upgraded Countertops, Walk-In Closet(s), Kitchen Island, 9'+ Ceilings
    • Flooring: Carpet, Ceramic Tile, Hardwood
    • Basement: Partially Finished,Walk-Out Access,Rough Bath Plumb
    • Has fireplace: No
    Interior area
    • Total structure area: 2,276
    • Total interior livable area: 2,276 sqft
    • Finished area above ground: 1,946
    • Finished area below ground: 330

    Property

    Parking
    • Total spaces: 4
    • Parking features: Garage Faces Front, Garage Door Opener, Asphalt, Attached, Driveway
    • Attached garage spaces: 2
    • Uncovered spaces: 2
    Accessibility
    • Accessibility features: None
    Features
    • Levels: Two
    • Stories: 2
    • Patio & porch: Deck
    • Exterior features: Street Lights, Sidewalks
    • Pool features: None
    • Has view: Yes
    • View description: Pasture, Trees/Woods
    Lot
    • Size: 5,515 sqft
    Details
    • Additional structures: Above Grade, Below Grade
    • Parcel number: 3005 1620
    • Zoning: RESI
    • Special conditions: Standard

    Construction

    Type & style
    • Home type: Townhouse
    • Architectural style: Other
    • Property subtype: Townhouse
    Materials
    • Frame, Vinyl Siding
    • Foundation: Concrete Perimeter, Passive Radon Mitigation
    • Roof: Architectural Shingle
    Condition
    • Excellent
    • New construction: Yes
    • Year built: 2025
    Details
    • Builder model: Penwyn Elite
    • Builder name: Toll Brothers

    Utilities & green energy

    • Sewer: Public Septic
    • Water: Public
    • Utilities for property: Cable Available, Electricity Available, Phone Available, Broadband, Fiber Optic

    Community & neighborhood

    Location
    • Region: Downingtown
    • Subdivision: Stonemill Village
    • Municipality: EAST BRANDYWINE TWP

    HOA & financial

    HOA
    • Has HOA: Yes
    • HOA fee: $249 monthly
    • Services included: Common Area Maintenance, Maintenance Grounds, Management, Recreation Facility, Snow Removal, Trash
    • Association name: STONEMILL VILLAGE COMMUNITY ASSOCIATION

    Other

    Other facts
    • Listing agreement: Exclusive Right To Sell
    • Ownership: Fee Simple

    Price history

    DateEventPrice
    8/12/2025Sold$639,000-1.5%$281/sqft
    Source: Bright MLS #PACT2093832 Report a problem
    7/3/2025Pending sale$649,000$285/sqft
    Source: Bright MLS #PACT2093832 Report a problem
    6/18/2025Price change$649,000-3.9%$285/sqft
    Source: Toll Brothers Inc. Report a problem
    6/11/2025Price change$675,000-2.2%$297/sqft
    Source: Toll Brothers Inc. Report a problem
    5/29/2025Price change$689,995-1.4%$303/sqft
    Source: Toll Brothers Inc. Report a problem
    5/16/2025Price change$699,995-1.4%$308/sqft
    Source: Toll Brothers Inc. Report a problem
    4/30/2025Price change$709,995-5.3%$312/sqft
    Source: Bright MLS #PACT2093832 Report a problem
    4/17/2025Price change$749,995-3.2%$330/sqft
    Source: Bright MLS #PACT2093832 Report a problem
    4/10/2025Price change$774,995-1%$341/sqft
    Source: Bright MLS #PACT2093832 Report a problem
    3/27/2025Listed for sale$782,854$344/sqft
    Source: Bright MLS #PACT2093832 Report a problem

    Public tax history

    Tax history is unavailable.

    Neighborhood: 19335

    Nearby schools

    GreatSchools rating
    Schools provided by the listing agent
    • Elementary: Beaver Creek
    • Middle: Downingtown
    • High: Downingtown High School West Campus
    • District: Downingtown Area

    Source: Bright MLS. This data may not be complete. We recommend contacting the local school district to confirm school assignments for this home.

    Get a cash offer in 3 minutes
    Find out how much your home could sell for in as little as 3 minutes with a no-obligation cash offer.
    Estimated market value
    $661,000
    Get a cash offer in 3 minutes
    Find out how much your home could sell for in as little as 3 minutes with a no-obligation cash offer.
    Estimated market value
    $661,000