Skip main navigation
Sold for $595,000
  • $595,000

    21 Grayson Ln, Downingtown, PA 19335

    3beds
    1,839sqft
    Townhouse
    Built in 2025
    2,546 Square Feet Lot
    $607,400 Zestimate®
    $324/sqft
    $3,223 Estimated rent

    Home value

    $607,400

    $571,000 - $650,000

    $3,223/mo

    Zestimate® history
    Loading
    Loading...

    Owner options

    List your home for rent

    $3,223/mo

    Rent Zestimate®

    Find your next renter with Zillow Rental Manager. Plus, with online applications, you can quickly screen prospective tenants – for free.

    Learn more

    $3,223/mo

    Rent Zestimate®

    Refinance and save

    $4,019/mo

    Est. payment

    Refinancing to a lower rate could help reduce your monthly payments and save thousands over the life of the loan.

    See today's rates

    $4,019/mo

    Est. payment

    Explore your selling options

    Work with a Zillow partner agent

    Leverage their expertise and Zillow's premium Showcase listings to get your home seen by more buyers.

    Get started

    List with your own agent

    Get your home in front of millions of buyers by listing it on Zillow.

    Learn how to do it

    Sell it yourself

    Take full control of how buyers see your home on Zillow by listing For Sale by Owner (FSBO).

    List your home

    What's special

    Luxury upgraded finishesPrivate open backyardModern luxuryWalk-out basementWell-designed kitchenFunctional livingOversized island
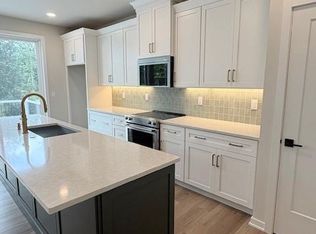
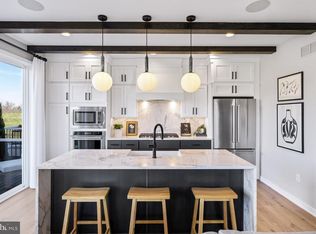
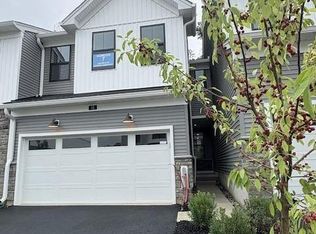
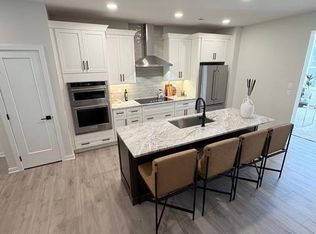
    Amazing all-in pricing with an over-sized deck and walk-out basement! The Carisbrooke is a beautifully designed, spacious floor plan that blends both modern luxury and functional living. Embrace relaxation in the sun-filled great room that is bursting with natural light and is adjacent to the kitchen. Complementing the well-designed kitchen is an oversized island with cabinets on both sides and a pantry for additional storage. Two toned cabinets- all fully upgraded with dove-tailed drawers and soft close cabinets. A convenient everyday entry equipped with a closet and powder room helps with the daily routine. Laundry is conveniently located on the second floor. Rough-in plumbing has already been installed for a future finished basement. Private, open backyard. Luxury, upgraded finishes throughout the home including a gourmet kitchen and hardwood floors throughout the main level. By Appointment Only, please call showing contact to schedule.

    Zillow last checked:

    Listing updated:

    Listed by:

    Jessica Vandegrift 215-280-2050,

    Toll Brothers Real Estate, Inc.,

    Co-Listing Agent: Tiffany Lane Weber 855-872-8205,

    Toll Brothers Real Estate, Inc.

    Bought with:

    Mallik Bolla, RS359943

    Tesla Realty Group, LLC

    Source: Bright MLS,MLS#: PACT2107338MLS Logo

    Facts & features

    Interior

    Bedrooms & bathrooms
    • Bedrooms: 3
    • Bathrooms: 3
    • Full bathrooms: 2
    • 1/2 bathrooms: 1
    • Main level bathrooms: 1
    Basement
    • Area: 0
    Heating
    • Central, Programmable Thermostat, Heat Pump, Electric
    Cooling
    • Central Air, Programmable Thermostat, Electric
    Appliances
    • Included: Built-In Range, Microwave, Dishwasher, Disposal, Double Oven, Range Hood, Electric Water Heater
    • Laundry: Washer/Dryer Hookups Only
    Features
    • Bathroom - Walk-In Shower, Bathroom - Tub Shower, Combination Kitchen/Living, Open Floorplan, Kitchen - Gourmet, Kitchen Island, Pantry, Recessed Lighting, Upgraded Countertops, Walk-In Closet(s), 9'+ Ceilings
    • Flooring: Carpet, Wood
    • Basement: Full,Unfinished,Sump Pump,Rough Bath Plumb,Concrete,Windows
    • Has fireplace: No
    Interior area
    • Total structure area: 1,839
    • Total interior livable area: 1,839 sqft
    • Finished area above ground: 1,839
    • Finished area below ground: 0

    Property

    Parking
    • Total spaces: 4
    • Parking features: Garage Faces Front, Garage Door Opener, Asphalt, Attached, Driveway
    • Attached garage spaces: 2
    • Uncovered spaces: 2
    Accessibility
    • Accessibility features: None
    Features
    • Levels: Two
    • Stories: 2
    • Exterior features: Sidewalks, Street Lights
    • Pool features: None
    • Has view: Yes
    • View description: Trees/Woods
    Lot
    • Size: 2,546 Square Feet
    Details
    • Additional structures: Above Grade, Below Grade
    • Parcel number: 3005 1542
    • Zoning: RESI
    • Special conditions: Standard

    Construction

    Type & style
    • Home type: Townhouse
    • Architectural style: Other
    • Property subtype: Townhouse
    Materials
    • Frame, Vinyl Siding
    • Foundation: Passive Radon Mitigation, Concrete Perimeter
    • Roof: Architectural Shingle
    Condition
    • Excellent
    • New construction: Yes
    • Year built: 2025
    Details
    • Builder model: Carisbrooke
    • Builder name: Toll Brothers

    Utilities & green energy

    • Electric: 200+ Amp Service
    • Sewer: Public Sewer
    • Water: Public
    • Utilities for property: Cable Available, Phone Available, Electricity Available, Broadband, Fiber Optic

    Community & HOA

    Community
    • Subdivision: Stonemill Village
    HOA
    • Has HOA: Yes
    • Services included: Common Area Maintenance, Maintenance Grounds, Management, Recreation Facility, Snow Removal, Trash
    • HOA fee: $249 monthly
    Location
    • Region: Downingtown
    • Municipality: EAST BRANDYWINE TWP

    Financial & listing details

    • Price per square foot: $324/sqft
    • Tax assessed value: $25,830
    • Annual tax amount: $1,005
    • Date on market: 8/30/2025
    • Listing agreement: Exclusive Agency
    • Listing terms: Cash,Conventional,FHA,VA Loan
    • Ownership: Fee Simple

    Price history

    DateEventPrice
    10/31/2025Sold$595,000-1.7%$324/sqft
    Source: Bright MLS #PACT2107338 Report a problem
    10/11/2025Pending sale$605,000$329/sqft
    Source: Bright MLS #PACT2107338 Report a problem
    8/1/2025Price change$605,000+1%$329/sqft
    Source: Toll Brothers Inc. Report a problem
    6/18/2025Price change$599,000-3.4%$326/sqft
    Source: Toll Brothers Inc. Report a problem
    6/11/2025Price change$620,000-3.1%$337/sqft
    Source: Toll Brothers Inc. Report a problem
    6/5/2025Price change$639,995-7.2%$348/sqft
    Source: Toll Brothers Inc. Report a problem
    4/17/2025Price change$689,995-0.4%$375/sqft
    Source: Toll Brothers Inc. Report a problem
    4/11/2025Listed for sale$693,042$377/sqft
    Source: Toll Brothers Inc. Report a problem

    Public tax history

    YearProperty taxesTax assessment
    2025$1,005 $25,830
    Find assessor info on the county website

    Neighborhood: 19335

    Nearby schools

    GreatSchools rating
    Schools provided by the listing agent
    • Elementary: Beaver Creek
    • Middle: Downingtown
    • High: Downingtown High School West Campus
    • District: Downingtown Area

    Source: Bright MLS. This data may not be complete. We recommend contacting the local school district to confirm school assignments for this home.

    Get a cash offer in 3 minutes
    Find out how much your home could sell for in as little as 3 minutes with a no-obligation cash offer.
    Estimated market value
    $607,400
    Get a cash offer in 3 minutes
    Find out how much your home could sell for in as little as 3 minutes with a no-obligation cash offer.
    Estimated market value
    $607,400