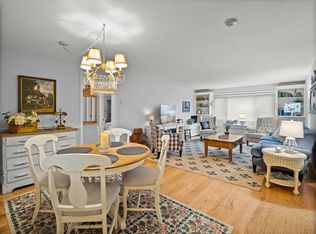
BOM Due to Financing -Enjoy the perfect blend of comfort and modern living in this beautifully maintained one-bedroom condo at 13 Hallmark Gardens. The updated kitchen features granite countertops and SS appliances, opening seamlessly to a generously sized living room—ideal for both everyday living and entertaining. The updated bathroom showcases stylish tile throughout, while the spacious bedroom offers a large walk-in closet. Additional conveniences include private storage & in-building laundry. Residents enjoy excellent community amenities, including an inground swimming pool & tennis courts. The condo fee includes heat & hot water, adding exceptional value to this move-in-ready home. Ideally located just minutes from premier shopping & dining at 3rd Ave Burlington & Burlington Mall, the property also offers convenient commuter access with quick connect to I93 and U.S. Rt 3, as well as a short drive to MBTA commuter rail stations & regional transit options for an easy Boston commute
Sold for $340,000
$340,000
13 Hallmark Gdn #1, Burlington, MA 01803
1beds
725sqft
Condominium
Built in 1970
-- sqft lot
$-- Zestimate®
$469/sqft
$-- Estimated rent
Home value
Not available
Estimated sales range
Not available
Not available
Zestimate® history
Owner options
List your home for rent
Find your next renter with Zillow Rental Manager. Plus, with online applications, you can quickly screen prospective tenants – for free.
Refinance and save
$2,506/mo
Est. payment
Refinancing to a lower rate could help reduce your monthly payments and save thousands over the life of the loan.
$2,506/mo
Est. payment
Explore your selling options
Work with a Zillow partner agent
Leverage their expertise and Zillow's premium Showcase listings to get your home seen by more buyers.
Get startedList with your own agent
Get your home in front of millions of buyers by listing it on Zillow.
Learn how to do itSell it yourself
Take full control of how buyers see your home on Zillow by listing For Sale by Owner (FSBO).
List your homeWhat's special
Tennis courtsUpdated kitchenBeautifully maintained one-bedroom condoUpdated bathroomGranite countertopsStylish tile throughoutInground swimming pool
Zillow last checked:
Listing updated:
Listed by:
Lina Bevilacqua 781-962-8671,
Classified Realty Group 781-944-1901
Bought with:
Paul A. Conti
Paul Conti Real Estate
Source: MLS PIN,MLS#: 73541790
Facts & features
Interior
Bedrooms & bathrooms
- Bedrooms: 1
- Bathrooms: 1
- Full bathrooms: 1
Primary bedroom
- Features: Ceiling Fan(s), Walk-In Closet(s), Flooring - Wall to Wall Carpet
- Level: First
- Area: 164.31
- Dimensions: 14.08 x 11.67
Primary bathroom
- Features: Yes
Bathroom 1
- Features: Bathroom - Full, Bathroom - Tiled With Tub & Shower, Flooring - Stone/Ceramic Tile, Lighting - Overhead
- Level: First
- Area: 49.85
- Dimensions: 6.17 x 8.08
Kitchen
- Features: Flooring - Vinyl, Countertops - Stone/Granite/Solid, Cabinets - Upgraded, Recessed Lighting, Stainless Steel Appliances
- Level: First
- Area: 76.06
- Dimensions: 6.17 x 12.33
Living room
- Features: Ceiling Fan(s), Flooring - Vinyl, Cable Hookup
- Level: First
- Area: 289.67
- Dimensions: 22 x 13.17
Heating
- Baseboard
Cooling
- Wall Unit(s)
Appliances
- Included: Range, Dishwasher, Microwave, Refrigerator, Freezer
- Laundry: In Basement, Common Area, In Building
Features
- Internet Available - Unknown
- Flooring: Tile, Carpet
- Has basement: No
- Has fireplace: No
Interior area
- Total structure area: 725
- Total interior livable area: 725 sqft
- Finished area above ground: 725
Property
Parking
- Total spaces: 2
- Parking features: Off Street, Common, Guest
- Uncovered spaces: 2
Features
- Exterior features: Professional Landscaping, Tennis Court(s)
- Pool features: Association, In Ground
Details
- Zoning: RG
Construction
Type & style
- Home type: Condo
- Property subtype: Condominium
Materials
- Roof: Shingle
Condition
- Year built: 1970
Utilities & green energy
- Electric: Circuit Breakers
- Sewer: Public Sewer
- Water: Public
- Utilities for property: for Electric Range, for Electric Oven
Community & HOA
Community
- Features: Public Transportation, Shopping, Park, Walk/Jog Trails, Medical Facility, Highway Access, House of Worship, Public School
- Security: Intercom
HOA
- Amenities included: Hot Water, Pool, Laundry, Tennis Court(s), Storage
- Services included: Heat, Water, Sewer, Insurance, Maintenance Structure, Road Maintenance, Maintenance Grounds, Snow Removal, Trash, Reserve Funds
- HOA fee: $374 monthly
Location
- Region: Burlington
Financial & listing details
- Price per square foot: $469/sqft
- Tax assessed value: $290,300
- Annual tax amount: $2,523
- Date on market: 7/19/2026
- Listing terms: Contract
- Exclusions: Bedframe, Boxspring, & Dresser To Remain With The Property & Will Be Conveyed As Gifts To The Buyer.
Price history
| Date | Event | Price |
|---|---|---|
| 8/20/2026 | Sold | $340,000+5.6%$469/sqft |
Source: MLS PIN #73541790 Report a problem | ||
| 8/5/2026 | Pending sale | $322,000$444/sqft |
Source: MLS PIN #73541790 Report a problem | ||
| 7/22/2026 | Contingent | $322,000$444/sqft |
Source: MLS PIN #73541790 Report a problem | ||
| 7/17/2026 | Listed for sale | $322,000$444/sqft |
Source: MLS PIN #73541790 Report a problem | ||
| 7/15/2026 | Pending sale | $322,000$444/sqft |
Source: MLS PIN #73541790 Report a problem | ||
| 7/1/2026 | Contingent | $322,000$444/sqft |
Source: MLS PIN #73541790 Report a problem | ||
| 6/25/2026 | Listed for sale | $322,000$444/sqft |
Source: MLS PIN #73541790 Report a problem | ||
Public tax history
Tax history is unavailable.
Neighborhood: 01803
Nearby homes
- $420,0002 bd1 ba900 sqft14 Hallmark Gdns APT 3, Burlington, MA 01803Sold
- $451,0002 bd1 ba900 sqft14 Hallmark Gdns APT 5, Burlington, MA 01803Sold
- $335,0001 bd1 ba725 sqft14 Hallmark Gdns APT 12, Burlington, MA 01803Sold

- $322,0001 bd1 ba700 sqft5 Hallmark Gdns APT 1, Burlington, MA 01803Sold

- $416,8002 bd1 ba915 sqft5 Hallmark Gdns APT 6, Burlington, MA 01803Off Market
- $410,0002 bd1 ba915 sqft5 Hallmark Gdns APT 12, Burlington, MA 01803For Sale
- $450,0002 bd1 ba900 sqft12 Hallmark Gdns APT 7, Burlington, MA 01803For Sale
- $419,3002 bd1 ba915 sqft6 Hallmark Gdns APT 1, Burlington, MA 01803Off Market
Nearby schools
GreatSchools rating
- 5/10Francis Wyman Elementary SchoolGrades: K-5Distance: 0.3 mi
- 8/10Marshall Simonds Middle SchoolGrades: 6-8Distance: 2 mi
- 7/10Burlington High SchoolGrades: PK,9-12Distance: 1.2 mi
Schools provided by the listing agent
- Elementary: Francis Wyman Elementary
- Middle: Marshall Simonds Middle School
- High: Burlington High School
Source: MLS PIN. This data may not be complete. We recommend contacting the local school district to confirm school assignments for this home.


Get pre-qualified for a loan
At Zillow Home Loans, we can pre-qualify you in as little as 5 minutes with no impact to your credit score.An equal housing lender. NMLS #10287.
- Massachusetts
- Middlesex County
- Burlington
- 01803
- 13 Hallmark Gdn Unit 1
