
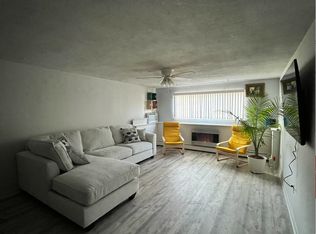
Welcome to 12 Hallmark Gardens, a well cared for one bedroom condo offering easy, comfortable living in a fantastic Burlington location. Step inside to a bright and inviting layout with a spacious living room that flows nicely into the kitchen, featuring freshly painted cabinets and plenty of room for everyday living. The generously sized bedroom offers great closet space, while the full bathroom is finished with tile for a clean and updated feel. Additional conveniences include private storage and laundry right in the building. Enjoy the warmer months relaxing by the inground pool or taking advantage of the community tennis courts. Another great bonus is that heat and hot water are included in the condo fee, making this an affordable and convenient option whether you are a first time buyer, downsizing or looking for an investment property. The location is hard to beat with Burlington’s incredible shopping, restaurants and everyday conveniences just minutes away, including 3rd Ave, The District and Burlington Mall. Cash offers or Portfolio loans only.
For sale
$319,000
12 Hallmark Gdns APT 2, Burlington, MA 01803
1beds
725sqft
Condominium
Built in 1970
-- sqft lot
$315,700 Zestimate®
$440/sqft
$374/mo HOA
What's special
Community tennis courtsInground poolGenerously sized bedroomGreat closet spaceBright and inviting layoutFreshly painted cabinets
- 6 days
- 348
- 14
Zillow last checked:
Listing updated:
Listed by:
The Joanna Schlansky Residential Team 781-799-4797,
Elite Realty Experts, LLC 781-421-5800
Source: MLS PIN,MLS#: 73576492
Facts & features
Interior
Bedrooms & bathrooms
- Bedrooms: 1
- Bathrooms: 1
- Full bathrooms: 1
Primary bedroom
- Features: Flooring - Hardwood
- Level: First
- Area: 168
- Dimensions: 14 x 12
Primary bathroom
- Features: No
Kitchen
- Features: Flooring - Hardwood
- Level: First
- Area: 72
- Dimensions: 6 x 12
Living room
- Features: Flooring - Hardwood
- Level: First
- Area: 286
- Dimensions: 22 x 13
Heating
- Baseboard
Cooling
- Wall Unit(s)
Appliances
- Laundry: In Basement, Common Area, In Building
Features
- Flooring: Hardwood
- Has basement: Yes
- Has fireplace: No
Interior area
- Total structure area: 725
- Total interior livable area: 725 sqft
- Finished area above ground: 725
Property
Parking
- Total spaces: 1
- Parking features: Off Street, Common
- Uncovered spaces: 1
Features
- Entry location: Unit Placement(Below Grade)
- Exterior features: Professional Landscaping, Tennis Court(s)
- Pool features: Association, In Ground
Details
- Parcel number: M:0033C B:0012 L:0002,396754
- Zoning: RG
Construction
Type & style
- Home type: Condo
- Property subtype: Condominium
- Attached to another structure: Yes
Materials
- Frame
- Roof: Shingle
Condition
- Year built: 1970
Utilities & green energy
- Sewer: Public Sewer
- Water: Public
Community & HOA
Community
- Features: Shopping, Pool, Tennis Court(s), Park
HOA
- Amenities included: Laundry, Tennis Court(s)
- Services included: Sewer, Insurance, Maintenance Structure, Road Maintenance, Maintenance Grounds, Snow Removal, Trash
- HOA fee: $374 monthly
Location
- Region: Burlington
Financial & listing details
- Price per square foot: $440/sqft
- Tax assessed value: $282,700
- Annual tax amount: $2,457
- Date on market: 9/13/2026
Estimated market value
$315,700
$300,000 - $331,000
$2,087/mo
Price history
| Date | Event | Price |
|---|---|---|
| 9/13/2026 | Listed for sale | $319,000+1.3%$440/sqft |
Source: MLS PIN #73576492 Report a problem | ||
| 9/27/2022 | Listing removed | $314,900$434/sqft |
Source: MLS PIN #73001010 Report a problem | ||
| 6/21/2022 | Listed for sale | $314,900+199.9%$434/sqft |
Source: MLS PIN #73001010 Report a problem | ||
| 5/10/2019 | Listing removed | $1,600$2/sqft |
Source: LAER Realty Partners #72472384 Report a problem | ||
| 3/28/2019 | Listed for rent | $1,600+3.2%$2/sqft |
Source: LAER Realty Partners #72472384 Report a problem | ||
| 10/25/2017 | Listing removed | $1,550$2/sqft |
Source: LAER Realty Partners #72217855 Report a problem | ||
| 9/21/2017 | Price change | $1,550-1.6%$2/sqft |
Source: LAER Realty Partners #72217855 Report a problem | ||
| 8/23/2017 | Listed for rent | $1,575+26.1%$2/sqft |
Source: LAER Realty Partners #72217855 Report a problem | ||
| 6/8/2013 | Listing removed | $1,249$2/sqft |
Source: Showcase Of Homes, REALTORS� #71529070 Report a problem | ||
| 6/1/2013 | Price change | $1,249-0.1%$2/sqft |
Source: Showcase Of Homes, REALTORS� #71529070 Report a problem | ||
| 5/22/2013 | Listed for rent | $1,250+4.2%$2/sqft |
Source: Showcase Of Homes, REALTORS� #71529070 Report a problem | ||
| 7/17/2012 | Listing removed | $1,200$2/sqft |
Source: Showcase Of Homes, REALTORS� #71403398 Report a problem | ||
| 6/29/2012 | Listed for rent | $1,200$2/sqft |
Source: Showcase Of Homes, REALTORS� #71403398 Report a problem | ||
| 6/13/2012 | Sold | $105,000-15.9%$145/sqft |
Source: Public Record Report a problem | ||
| 11/30/2011 | Price change | $124,900-3.8%$172/sqft |
Source: Exit Premier Real Estate #71291468 Report a problem | ||
| 10/16/2011 | Price change | $129,900-4.5%$179/sqft |
Source: Exit Premier Real Estate #71291468 Report a problem | ||
| 9/23/2011 | Listed for sale | $136,000$188/sqft |
Source: Exit Premier Real Estate #71291468 Report a problem | ||
Public tax history
| Year | Property taxes | Tax assessment |
|---|---|---|
| 2025 | $2,448 +2.6% | $282,700 +5.9% |
| 2024 | $2,386 +3.6% | $266,900 +8.9% |
| 2023 | $2,304 -4% | $245,100 +1.7% |
| 2022 | $2,399 +8% | $241,100 +8% |
| 2021 | $2,222 +7.5% | $223,300 +4.2% |
| 2020 | $2,067 +5.7% | $214,400 +15% |
| 2019 | $1,955 +8.4% | $186,500 +9.8% |
| 2017 | $1,803 +3.8% | $169,800 +12% |
| 2016 | $1,737 +0.9% | $151,600 |
| 2015 | $1,721 +0.9% | $151,600 +6.6% |
| 2014 | $1,706 +1.2% | $142,200 |
| 2013 | $1,685 +2.6% | $142,200 |
| 2012 | $1,642 -8.2% | $142,200 -8.6% |
| 2011 | $1,789 +1.5% | $155,600 -3.8% |
| 2010 | $1,763 +6.7% | $161,700 -3.2% |
| 2009 | $1,653 -10.6% | $167,000 -13.2% |
| 2008 | $1,848 +4.6% | $192,500 +0.2% |
| 2007 | $1,767 | $192,100 |
Find assessor info on the county website
Monthly payment
Est. payment
Payment breakdown
Explore the cost of this home by adjusting the details. Changes won't be saved.Climate risks
Neighborhood: 01803
Nearby schools
Schools provided by the listing agent
- Elementary: Francis Wyman
- Middle: Msms
- High: Bhs
Source: MLS PIN. This data may not be complete. We recommend contacting the local school district to confirm school assignments for this home.
- $--1 bd1 ba725 sqft11 Hallmark Gdn APT 1, Burlington, MA 01803Off Market
- $401,7002 bd1 ba900 sqft9 Hallmark Gdns APT 1, Burlington, MA 01803Off Market

- $327,1001 bd1 ba725 sqft9 Hallmark Gdns APT 2, Burlington, MA 01803Off Market
- $320,4001 bd1 ba725 sqft9 Hallmark Gdns APT 4, Burlington, MA 01803Off Market

Similar homes
- $429,9002 bd1 ba915 sqftHallmark Gardens, Burlington, MA 01803For Sale
 MLS ID #73560170, Paul A. Conti, Paul Conti Real Estate. MLS PIN
 - $354,9002 bd1 ba800 sqftPlaza Place Condominium, Billerica, MA 01821For Sale
 MLS ID #73573934, O & C Homes Team, William Raveis R.E. & Home Services. MLS PIN
 - $349,9001 bd1 ba696 sqft14 W Water Condominium, Wakefield, MA 01880For Sale
 MLS ID #73574950, Kim Covino & Co. Team, Compass. MLS PIN
 - $317,5002 bd1 ba763 sqftPreston Park Condominium, Wakefield, MA 01880For Sale
 MLS ID #73565324, Angela Caputo Griswold, ERA Key Realty Services. MLS PIN
