Skip main navigation
Closed
  • $975,000

    13 Hamburg Dr, Weaverville, NC 28787

    3beds
    2,961sqft
    Single Family Residence
    Built in 1981
    0.54 Acres Lot
    $1,007,200 Zestimate®
    $329/sqft
    $3,210 Estimated rent

    Home value

    $1,007,200

    $947,000 - $1.08M

    $3,210/mo

    Zestimate® history
    Loading
    Loading...

    Owner options

    List your home for rent

    $3,210/mo

    Rent Zestimate®

    Find your next renter with Zillow Rental Manager. Plus, with online applications, you can quickly screen prospective tenants – for free.

    Learn more

    $3,210/mo

    Rent Zestimate®

    Refinance and save

    $5,718/mo

    Est. payment

    Refinancing to a lower rate could help reduce your monthly payments and save thousands over the life of the loan.

    See today's rates

    $5,718/mo

    Est. payment

    Explore your selling options

    Work with a Zillow partner agent

    Leverage their expertise and Zillow's premium Showcase listings to get your home seen by more buyers.

    Get started

    List with your own agent

    Get your home in front of millions of buyers by listing it on Zillow.

    Learn how to do it

    Sell it yourself

    Take full control of how buyers see your home on Zillow by listing For Sale by Owner (FSBO).

    List your home

    What's special

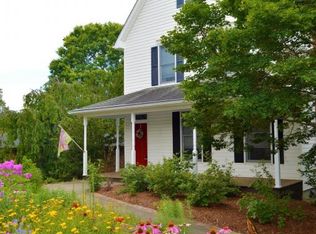
    Welcome to your dream one-level living home in downtown Weaverville. This gorgeous brick home w/an immaculately landscaped yard offers the perfect blend of charm & convenience just a short walk to all the shops, restaurants, breweries & nature park. Spacious living areas flooded w/natural light are accentuated by beautiful wood floors. The floorplan seamlessly connects the living & kitchen to the outdoors creating an ideal space for entertaining. The living rm offers a cozy FP surrounded by built-ins & the primary bdrm offers a generous walk-in closet & private bath. Dining rm was once a bdrm that could be easily converted back to a 3rd bdrm in the main home. Inside the detached 3-car garage w/workshop area you will find a 1bd/1ba apartment above perfect for guests, home office, or even as rental income. The apartment has historically been a short-term vacation rental. Beautiful gardens w/raised beds & views adds to the perks this property offers. Additional acreage maybe available.

    Zillow last checked:

    Listing updated:

    Listed by:

    Leslie Osborne Quinn leslie.brpavl@gmail.com,

    Blue Ridge Properties Group

    Bought with:

    Ted Blackwood

    Howard Hanna Beverly-Hanks Asheville-Biltmore Park

    Lea Blackwood

    Howard Hanna Beverly-Hanks Asheville-Biltmore Park

    Source: Canopy MLS as distributed by MLS GRID,MLS#: 4133595MLS Logo

    Facts & features

    Interior

    Bedrooms & bathrooms
    • Bedrooms: 3
    • Bathrooms: 3
    • Full bathrooms: 3
    • Main level bedrooms: 2
    Primary bedroom
    • Level: Main
    Primary bedroom
    • Level: Main
    Bedroom s
    • Level: Main
    Bedroom s
    • Level: Main
    Den
    • Features: Built-in Features
    • Level: Main
    Den
    • Level: Main
    Dining room
    • Level: Main
    Dining room
    • Level: Main
    Kitchen
    • Features: Kitchen Island
    • Level: Main
    Kitchen
    • Level: Main
    Laundry
    • Level: Main
    Laundry
    • Level: Main
    Living room
    • Features: Built-in Features
    • Level: Main
    Living room
    • Level: Main
    Heating
    • Ductless, Heat Pump, Hot Water, Natural Gas
    Cooling
    • Attic Fan, Ceiling Fan(s), Central Air, Ductless, Electric, Heat Pump
    Appliances
    • Included: Dishwasher, Disposal, Electric Cooktop, Exhaust Hood, Microwave, Refrigerator, Wall Oven
    • Laundry: Laundry Room, Main Level
    Features
    • Built-in Features, Kitchen Island, Walk-In Closet(s), Total Primary Heated Living Area: 2221
    • Flooring: Carpet, Hardwood, Tile, Wood
    • Has basement: No
    • Fireplace features: Gas, Gas Log, Gas Vented, Living Room
    Interior area
    • Total structure area: 2,221
    • Total interior livable area: 2,961 sqft
    • Finished area above ground: 2,221
    • Finished area below ground: 0

    Property

    Parking
    • Total spaces: 3
    • Parking features: Detached Garage, Garage on Main Level
    • Garage spaces: 3
    Features
    • Levels: One
    • Stories: 1
    • Patio & porch: Deck, Front Porch, Rear Porch
    • Has view: Yes
    • View description: Mountain(s), Year Round
    Lot
    • Size: 0.54 Acres
    • Features: Wooded, Views
    Living quarters
    • Secondary living space: 740 sqft
    • Secondary features: Separate Entrance,Separate Kitchen Facilities,Separate Living Quarters,Upper Level Garage
    Details
    • Parcel number: 97423859240000
    • Zoning: R-1
    • Special conditions: Standard

    Construction

    Type & style
    • Home type: SingleFamily
    • Property subtype: Single Family Residence
    Materials
    • Brick Full, Fiber Cement
    • Foundation: Crawl Space, Other - See Remarks
    • Roof: Shingle
    Condition
    • New construction: No
    • Year built: 1981

    Utilities & green energy

    • Sewer: Public Sewer
    • Water: Public
    • Utilities for property: Cable Available, Electricity Connected

    Community & HOA

    Community
    • Subdivision: None
    Location
    • Region: Weaverville
    • Elevation: 2000 Feet

    Financial & listing details

    • Price per square foot: $329/sqft
    • Tax assessed value: $548,700
    • Annual tax amount: $5,874
    • Date on market: 5/3/2024
    • Cumulative days on market: 10 days
    • Listing terms: Cash,Conventional
    • Electric utility on property: Yes
    • Road surface type: Concrete, Paved

    Price history

    DateEventPrice
    7/1/2024Sold$975,000-7.1%$329/sqft
    Source: Canopy MLS as distributed by MLS GRID #4133595 Report a problem
    5/3/2024Listed for sale$1,050,000+333.9%$355/sqft
    Source: Canopy MLS as distributed by MLS GRID #4133595 Report a problem
    6/24/2009Sold$242,000-10%$82/sqft
    Source: Public Record Report a problem
    12/31/2008Price change$269,000-3.6%$91/sqft
    Source: Listhub #426650 Report a problem
    10/19/2008Listed for sale$279,000+24%$94/sqft
    Source: Listhub #426650 Report a problem
    9/7/2005Sold$225,000$76/sqft
    Source: Public Record Report a problem

    Public tax history

    YearProperty taxesTax assessment
    2025$5,874 +23%$633,900 +15.5%
    2024$4,774 +2.6%$548,700
    2023$4,653 +1.2%$548,700
    2022$4,598 $548,700
    2021$4,598 +27.5%$548,700 +38.3%
    2020$3,607 +71.8%$396,800
    2019$2,099 $396,800
    2018$2,099 $396,800 +61.2%
    2017$2,099 -1.9%$246,200
    2016$2,139 +43.8%$246,200
    2015$1,487 $246,200
    2014$1,487 $246,200
    2013-- $246,200 -14.9%
    2012-- $289,300 -0.4%
    2011-- $290,500 +44.2%
    2010-- $201,400 +0.3%
    2009-- $200,800
    2007-- $200,800
    2006-- $200,800 +30.3%
    2005-- $154,100
    2004-- $154,100
    2003-- $154,100
    2002-- $154,100 +12.7%
    2001-- $136,700
    2000-- $136,700
    Find assessor info on the county website

    Neighborhood: 28787

    Nearby schools

    GreatSchools rating
    Schools provided by the listing agent
    • Elementary: Weaverville/N. Windy Ridge
    • Middle: North Buncombe
    • High: North Buncombe

    Source: Canopy MLS as distributed by MLS GRID. This data may not be complete. We recommend contacting the local school district to confirm school assignments for this home.

    Get a cash offer in 3 minutes
    Find out how much your home could sell for in as little as 3 minutes with a no-obligation cash offer.
    Estimated market value
    $1,007,200
    Get a cash offer in 3 minutes
    Find out how much your home could sell for in as little as 3 minutes with a no-obligation cash offer.
    Estimated market value
    $1,007,200