Skip main navigation
Closed
  • Listed by: Century 21 McLennan & Co • Janet McLennan
    Bought with: Century 21 McLennan & Co
    $1,025,000

    13 Hawkins Pond Lane, Salem, NH 03079-1899

    2beds
    2,771sqft
    Single Family Residence
    Built in 1999
    0.37 Acres Lot
    $1,168,500 Zestimate®
    $370/sqft
    $4,401 Estimated rent

    Home value

    $1,168,500

    $1.10M - $1.25M

    $4,401/mo

    Zestimate® history
    Loading
    Loading...

    Owner options

    List your home for rent

    $4,401/mo

    Rent Zestimate®

    Find your next renter with Zillow Rental Manager. Plus, with online applications, you can quickly screen prospective tenants – for free.

    Learn more

    $4,401/mo

    Rent Zestimate®

    Refinance and save

    $5,512/mo

    Est. payment

    Refinancing to a lower rate could help reduce your monthly payments and save thousands over the life of the loan.

    See today's rates

    $5,512/mo

    Est. payment

    Explore your selling options

    Work with a Zillow partner agent

    Leverage their expertise and Zillow's premium Showcase listings to get your home seen by more buyers.

    Get started

    List with your own agent

    Get your home in front of millions of buyers by listing it on Zillow.

    Learn how to do it

    Sell it yourself

    Take full control of how buyers see your home on Zillow by listing For Sale by Owner (FSBO).

    List your home

    What's special

    Open floor-planWet barGorgeous turn staircaseWalking trailsBeautiful loft areaPrivate oasisLarge eat-in kitchen
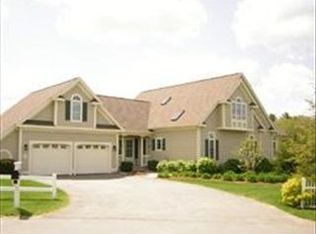
    Welcome to Hawkins Glen, a beautiful community of 42 single family homes, situated around a 17 acre pond ideal for fishing and electric boating. The community offers the best of homeownership, an HOA that maintains landscaping, snow removal, septic maintenance, trash removal, irrigation maintenance, has publicly maintained roads, public water, pool, clubhouse, walking trails, and no age restriction. This waterfront property is situated on an exceptionally private lot, with a walk out lower level and first-floor primary suite, open floor-plan, gorgeous turn staircase, cathedral ceilings, oversized Andersen windows, handsome wood work, beautiful loft area, and large eat-in kitchen. Oversized Andersen windows frame stunning water views, creating a seamless connection with nature. The finished, walk-out lower level, adorned with a full bath and wet bar, extends the entertainment space. Step onto the screened-in patio, a private oasis for morning coffees or evening retreats. With recent updates harmonizing modern convenience and timeless charm, this home not only promises a beautiful dwelling but a lifestyle defined by tranquility, entertainment, and the natural beauty of Hawkins Glen. Welcome to a residence where every detail speaks to a life well-lived.

    Zillow last checked:

    Listing updated:

    Listed by:

    Janet McLennan,

    Century 21 McLennan & Co Phone:978-683-8008

    Bought with:

    Janet McLennan

    Century 21 McLennan & Co

    Source: PrimeMLS,MLS#: 4985848MLS Logo

    Facts & features

    Interior

    Bedrooms & bathrooms
    • Bedrooms: 2
    • Bathrooms: 4
    • Full bathrooms: 2
    • 3/4 bathrooms: 1
    • 1/2 bathrooms: 1
    Heating
    • Propane, Forced Air
    Cooling
    • Central Air
    Appliances
    • Included: Gas Cooktop, Dishwasher, Dryer, Microwave, Wall Oven, Refrigerator, Washer, Tank Water Heater
    • Laundry: 1st Floor Laundry
    Features
    • Central Vacuum, Ceiling Fan(s), Primary BR w/ BA, Soaking Tub, Vaulted Ceiling(s), Walk-In Closet(s), Wet Bar
    • Flooring: Carpet, Ceramic Tile, Hardwood
    • Basement: Climate Controlled,Finished,Full,Walkout,Interior Access,Walk-Out Access
    • Attic: Walk-up
    • Has fireplace: Yes
    • Fireplace features: Gas
    Interior area
    • Total structure area: 5,564
    • Total interior livable area: 2,771 sqft
    • Finished area above ground: 2,771
    • Finished area below ground: 0

    Property

    Parking
    • Total spaces: 2
    • Parking features: Paved, Driveway, Garage, Attached
    • Garage spaces: 2
    • Has uncovered spaces: Yes
    Features
    • Levels: Two
    • Stories: 2
    • Patio & porch: Patio, Screened Porch
    • Exterior features: Deck
    • Has view: Yes
    • View description: Water
    • Has water view: Yes
    • Water view: Water
    • Waterfront features: Waterfront
    • Body of water: Hawkins Pond
    • Frontage length: Water frontage: 116,Road frontage: 103
    Lot
    • Size: 0.37 Acres
    • Features: Subdivided
    Details
    • Parcel number: SLEMM58B11489L
    • Zoning description: RUR
    • Other equipment: Standby Generator

    Construction

    Type & style
    • Home type: SingleFamily
    • Architectural style: Colonial
    • Property subtype: Single Family Residence
    Materials
    • Wood Frame, Cedar Exterior
    • Foundation: Poured Concrete
    • Roof: Architectural Shingle
    Condition
    • New construction: No
    • Year built: 1999

    Utilities & green energy

    • Electric: 200+ Amp Service
    • Sewer: Shared Septic
    • Utilities for property: Phone, Cable, Propane, Underground Utilities

    Community & HOA

    Community
    • Security: Security
    • Subdivision: Hawkins Glen
    HOA
    • Has HOA: Yes
    • Amenities included: Landscaping, Trash Removal
    • Services included: Maintenance Grounds, Recreation, Sewer, Trash, HOA Fee
    • Additional fee info: Fee: $580
    Location
    • Region: Salem

    Financial & listing details

    • Price per square foot: $370/sqft
    • Tax assessed value: $813,600
    • Annual tax amount: $12,251
    • Date on market: 2/23/2024

    Price history

    DateEventPrice
    4/19/2024Sold$1,025,000-12.8%$370/sqft
    Source: PrimeMLS #4985848 Report a problem
    2/29/2024Contingent$1,175,000$424/sqft
    Source: PrimeMLS #4985848 Report a problem
    2/23/2024Listed for sale$1,175,000+234.8%$424/sqft
    Source: PrimeMLS #4985848 Report a problem
    10/20/1999Sold$351,000$127/sqft
    Source: Public Record Report a problem

    Public tax history

    YearProperty taxesTax assessment
    2024$14,319 +10.6%$813,600 +6.6%
    2023$12,946 +5.7%$763,300
    2022$12,251 +3.7%$763,300 +42.3%
    2020$11,809 +0.2%$536,300 +0%
    2019$11,786 +1.7%$536,200
    2018$11,587 +3.7%$536,200
    2017$11,174 +2%$536,200
    2016$10,955 +8.4%$536,200 +13.5%
    2015$10,105 +2.9%$472,400
    2014$9,821 +1.6%$472,400
    2013$9,665 -0.6%$472,400
    2012$9,722 +8.5%$472,400 -21.8%
    2010$8,962 +11%$603,900
    2007$8,074 $603,900
    Find assessor info on the county website

    Neighborhood: 03079

    Nearby schools

    GreatSchools rating
    Get a cash offer in 3 minutes
    Find out how much your home could sell for in as little as 3 minutes with a no-obligation cash offer.
    Estimated market value
    $1,168,500
    Get a cash offer in 3 minutes
    Find out how much your home could sell for in as little as 3 minutes with a no-obligation cash offer.
    Estimated market value
    $1,168,500