Immerse yourself in the captivating ambiance of Hawkins Glen, where every evening offers breathtaking sunsets and the joys of waterfront living. Set within a community of 42 single-family homes encircling a vast 17-acre pond, ideal for serene fishing and nature walks, Hawkins Glen represents the epitome of homeownership excellence. Managed by a diligent HOA, residents enjoy access to a plethora of amenities, including meticulously tended landscaping, snow removal, trash collection, and so much more. Nestled amid publicly maintained roads, with convenient access to public water, a pool, clubhouse, and scenic walking trails, Hawkins Glen welcomes residents of all ages w/out restriction. Outside, lush landscaping envelops the home, providing a private retreat on the patio and deck where you can savor the year-round charm of Hawkins Pond. Inside, hardwood floors adorn the kitchen, dining room, and living room, while the kitchen boasts exquisite cabinetry and granite counters. A gracious foyer leads to the expansive first-floor primary bedroom retreat, complete with a tiled ensuite bath. The finished lower level, featuring a fireplace and additional cozy living space leading to a second patio beneath the deck, offers even more room for relaxation and entertainment. Residents can indulge in community amenities, including clubhouse with an inviting in-ground pool, as well as picturesque walking trails encircling the pond.
Closed
Listed by: Team Zingales Realty LLC • Rosanna Zingales-Lopez
Bought with: Team Zingales Realty LLC
$970,000
15 Hawkins Pond Lane #15, Salem, NH 03079
2beds
3,505sqft
Single Family Residence
Built in 2000
0.41 Acres Lot
$1,123,800 Zestimate®
$277/sqft
$5,561 Estimated rent
Home value
$1,123,800
$1.06M - $1.20M
$5,561/mo
Zestimate® history
Owner options
List your home for rent
$5,561/mo
Rent Zestimate®
Find your next renter with Zillow Rental Manager. Plus, with online applications, you can quickly screen prospective tenants – for free.
$5,561/mo
Rent Zestimate®
Refinance and save
$6,451/mo
Est. payment
Refinancing to a lower rate could help reduce your monthly payments and save thousands over the life of the loan.
$6,451/mo
Est. payment
Explore your selling options
Work with a Zillow partner agent
Leverage their expertise and Zillow's premium Showcase listings to get your home seen by more buyers.
Get startedList with your own agent
Get your home in front of millions of buyers by listing it on Zillow.
Learn how to do itSell it yourself
Take full control of how buyers see your home on Zillow by listing For Sale by Owner (FSBO).
List your homeWhat's special
Zillow last checked:
Listing updated:
Listed by:
Rosanna Zingales-Lopez,
Team Zingales Realty LLC Phone:617-201-9184
Bought with:
Rosanna Zingales-Lopez
Team Zingales Realty LLC
Source: PrimeMLS,MLS#: 4990933
Facts & features
Interior
Bedrooms & bathrooms
- Bedrooms: 2
- Bathrooms: 4
- Full bathrooms: 1
- 3/4 bathrooms: 2
- 1/2 bathrooms: 1
Heating
- Propane, Forced Air, Zoned
Cooling
- Central Air, Zoned
Appliances
- Included: Electric Cooktop, Dishwasher, Dryer, Refrigerator, Washer, Electric Stove, Propane Water Heater
- Laundry: 1st Floor Laundry, In Basement
Features
- Central Vacuum, Cathedral Ceiling(s), Ceiling Fan(s), Dining Area, Kitchen Island, Natural Light, Indoor Storage, Walk-In Closet(s)
- Flooring: Carpet, Ceramic Tile, Hardwood
- Windows: Blinds, Skylight(s)
- Basement: Finished,Full,Insulated,Interior Stairs,Storage Space,Walkout,Interior Access,Exterior Entry,Basement Stairs,Walk-Out Access
- Has fireplace: Yes
- Fireplace features: Gas
Interior area
- Total structure area: 4,065
- Total interior livable area: 3,505 sqft
- Finished area above ground: 2,461
- Finished area below ground: 1,044
Property
Parking
- Total spaces: 2
- Parking features: Paved, Direct Entry, Driveway, Garage, Off Street, Parking Spaces 2, Attached
- Garage spaces: 2
- Has uncovered spaces: Yes
Features
- Levels: Two
- Stories: 2
- Patio & porch: Patio, Porch
- Exterior features: Deck
- Has view: Yes
- View description: Water
- Has water view: Yes
- Water view: Water
- Waterfront features: Pond, Pond Frontage, Waterfront
- Body of water: Hawkins Pond
- Frontage length: Water frontage: 104
Lot
- Size: 0.41 Acres
- Features: Condo Development, Deed Restricted, Landscaped, Sloped, Walking Trails, Wooded, Abuts Conservation, Rural
Details
- Zoning description: RUR
- Other equipment: Portable Generator
Construction
Type & style
- Home type: SingleFamily
- Architectural style: Cape
- Property subtype: Single Family Residence
Materials
- Wood Frame
- Foundation: Concrete
- Roof: Asphalt Shingle
Condition
- New construction: No
- Year built: 2000
Utilities & green energy
- Electric: 200+ Amp Service
- Sewer: Community, Shared
- Utilities for property: Cable, Multi Phone Lines, Underground Utilities
Community & HOA
Community
- Security: Security System, Smoke Detector(s)
- Subdivision: Hawkins Glen
HOA
- Has HOA: Yes
- Services included: Maintenance Grounds, Recreation, Sewer, Trash, HOA Fee
- Additional fee info: Fee: $560
Location
- Region: Salem
Financial & listing details
- Price per square foot: $277/sqft
- Tax assessed value: $738,900
- Annual tax amount: $12,532
- Date on market: 4/11/2024
Price history
| Date | Event | Price |
|---|---|---|
| 6/17/2024 | Sold | $970,000-2.9%$277/sqft |
Source:  PrimeMLS #4990933 Report a problem PrimeMLS #4990933 Report a problem | ||
| 6/5/2024 | Contingent | $999,000$285/sqft |
Source: PrimeMLS #4990933 Report a problem | ||
| 5/22/2024 | Price change | $999,000-9.2%$285/sqft |
Source: PrimeMLS #4990933 Report a problem | ||
| 5/8/2024 | Price change | $1,100,000-6.4%$314/sqft |
Source: PrimeMLS #4990933 Report a problem | ||
| 4/26/2024 | Price change | $1,175,000-7.8%$335/sqft |
Source: PrimeMLS #4990933 Report a problem | ||
| 4/11/2024 | Listed for sale | $1,275,000$364/sqft |
Source: PrimeMLS #4990933 Report a problem | ||
Public tax history
Tax history is unavailable.
Neighborhood: 03079
Nearby homes
- $1,019,0002 bd2 ba4k sqft15 Hawkins Pond Ln, Salem, NH 03079Off Market
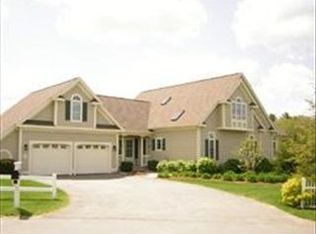
- $1,025,0002 bd4 ba2.7k sqft13 Hawkins Pond Ln, Salem, NH 03079Sold

- $1,153,2009 bd2 ba3.5k sqft17 Hawkins Pond Ln, Salem, NH 03079Off Market
- $1,060,1002 bd3 ba4k sqft11 Hawkins Pond Ln, Salem, NH 03079Off Market
- $1,086,8003 bd2 ba2.7k sqft19 Hawkins Pond Ln, Salem, NH 03079Off Market
- $1,019,4004 bd3 ba3.9k sqft14 Hawkins Pond Ln, Salem, NH 03079Off Market
- $1,394,5003 bd4 ba4.6k sqft18 Hawkins Pond Ln, Salem, NH 03079Sold
- $938,2003 bd4 ba2.7k sqft12 Hawkins Pond Ln, Salem, NH 03079Off Market
Nearby schools
GreatSchools rating
- 6/10North Salem Elementary SchoolGrades: K-5Distance: 2 mi
- 5/10Woodbury SchoolGrades: 6-8Distance: 1.9 mi
- 6/10Salem High SchoolGrades: 9-12Distance: 2 mi
Schools provided by the listing agent
- Middle: Woodbury School
- High: Salem High School
- District: Salem School District
Source: PrimeMLS. This data may not be complete. We recommend contacting the local school district to confirm school assignments for this home.
Get a cash offer in 3 minutes
Find out how much your home could sell for in as little as 3 minutes with a no-obligation cash offer.
Estimated market value
$1,123,800
Get a cash offer in 3 minutes
Find out how much your home could sell for in as little as 3 minutes with a no-obligation cash offer.
Estimated market value
$1,123,800
- New Hampshire
- Rockingham County
- Salem
- 03079
- 15 Hawkins Pond Lane Unit 15
Nearby cities
Nearby zip codes
Other Salem Topics
