Skip main navigation
Off market
  • $597,600

    13 Hawkswell Cir, Oreland, PA 19075

    4beds
    2,902sqft
    Townhouse
    Built in 2015
    3,049 Square Feet Lot
    $597,600 Zestimate®
    $206/sqft
    $3,806 Estimated rent

    Home value

    $597,600

    $568,000 - $627,000

    $3,806/mo

    Zestimate® history
    Loading
    Loading...

    Owner options

    List your home for rent

    $3,806/mo

    Rent Zestimate®

    Find your next renter with Zillow Rental Manager. Plus, with online applications, you can quickly screen prospective tenants – for free.

    Learn more

    $3,806/mo

    Rent Zestimate®

    Refinance and save

    $4,031/mo

    Est. payment

    Refinancing to a lower rate could help reduce your monthly payments and save thousands over the life of the loan.

    See today's rates

    $4,031/mo

    Est. payment

    Explore your selling options

    Work with a Zillow partner agent

    Leverage their expertise and Zillow's premium Showcase listings to get your home seen by more buyers.

    Get started

    List with your own agent

    Get your home in front of millions of buyers by listing it on Zillow.

    Learn how to do it

    Sell it yourself

    Take full control of how buyers see your home on Zillow by listing For Sale by Owner (FSBO).

    List your home

    What's special

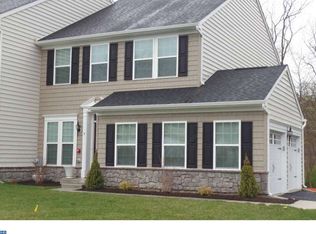
    The search for your new home stops here! This townhome, located in the sought after Springfield Manor community, exhibits luxury unlike any you have seen thus far. For the buyer that wants to move right in, with every upgrade available, and no expense spared, this is the home you have been waiting for! Enter through the front door and you will see this home has been meticulously cared for and has many unique touches throughout. Wainscoting graces the living room walls and stairway (which was newly installed) in addition to the beautiful hardwood flooring. The half bath has recently been updated with beautiful board and batten. The open concept kitchen is perfect for entertaining with custom cabinetry, upgraded granite countertops and stainless steel appliances. Make your way to the gorgeous sunroom that offers an abundance of natural light and is the ideal place to sit back, relax, and enjoy your beautiful home. The patio is the perfect for outdoor dining, or just lounging around and taking in the serene wooded scenery. Make your way to the second floor which boasts spacious cathedral ceilings. The master bedroom has been customized with an accent shiplap wall, spacious walk-in closet and full bathroom with a double sink vanity complete with matching fixtures. There are two sizable bedrooms with ample closet space and a second full bathroom with built-in tub. Set aside, you will find your laundry room equipped with a washer and dryer along with plenty of storage with custom built cabinetry. The finished basement, which has been waterproofed, sets itself apart from other homes in the development. Downstairs, you will find a large living area, a fourth bedroom and third full bathroom. There is also a bonus room which could be perfect for your home gym, yoga room, gaming room, or whatever suits your family's lifestyle! This room also has the capability for a secondary washer/dryer hookup. Outside there is a concrete pad for your grill and a common, grassy area for outdoor activities. This home boasts a one-car garage that has built-in storage racks which are ideal for organizing. There are five years remaining on the builders warranty. Conveniently located minutes from 309 and the PA turnpike.

    This property is off market, which means it's not currently listed for sale or rent on Zillow. This may be different from what's available on other websites or public sources.
    Facts & features

    Interior

    Bedrooms & bathrooms
    • Bedrooms: 4
    • Bathrooms: 4
    • Full bathrooms: 3
    • 1/2 bathrooms: 1
    Heating
    • Forced air
    Cooling
    • Central
    Appliances
    • Included: Dishwasher, Dryer, Garbage disposal, Microwave
    Features
    • Ceiling Fan(s), Kitchen Island, Window Treatments, Pantry, Walk-In Closet(s), Dining Area, Eat-in Kitchen, Crown Molding, Wood Floors, Wainscotting, Master Bath(s), Upgraded Countertops, Family Room Off Kitchen, Chair Railings
    • Flooring: Hardwood
    • Basement: Finished
    • Has fireplace: No
    Interior area
    • Total interior livable area: 2,902 sqft
    • Finished area below ground: 913

    Property

    Parking
    • Total spaces: 1
    • Parking features: Garage - Attached
    Accessibility
    • Accessibility features: Doors - Swing In, Doors - Lever Handle(s)
    Features
    • Exterior features: Stone
    Lot
    • Size: 3,049 Square Feet
    Details
    • Parcel number: 520014014663
    • Special conditions: Standard

    Construction

    Type & style
    • Home type: Townhouse
    • Architectural style: Colonial
    Condition
    • Year built: 2015

    Community & HOA

    HOA
    • Has HOA: Yes
    • HOA fee: $160 monthly
    Location
    • Region: Oreland
    • Municipality: SPRINGFIELD TWP

    Financial & listing details

    • Price per square foot: $206/sqft
    • Tax assessed value: $200,930
    • Annual tax amount: $9,803

    Price history

    DateEventPrice
    11/6/2020Sold$438,000-0.4%$151/sqft
    Source: Public Record Report a problem
    7/26/2020Listing removed$439,900$152/sqft
    Source: Keller Williams Real Estate #PAMC652352 Report a problem
    7/6/2020Price change$439,900-1.1%$152/sqft
    Source: KW Real Estate-Bensalem #PAMC652352 Report a problem
    6/16/2020Listed for sale$445,000+13.5%$153/sqft
    Source: KW Real Estate-Bensalem #PAMC652352 Report a problem
    6/29/2015Sold$391,919$135/sqft
    Source: Public Record Report a problem

    Public tax history

    YearProperty taxesTax assessment
    2025$9,803 +4.8%$200,930
    2024$9,353 $200,930
    2023$9,353 +5.4%$200,930
    2022$8,873 +2.9%$200,930
    2021$8,626 +2.2%$200,930
    2020$8,438 +1.6%$200,930
    2019$8,309 +2.9%$200,930
    2018$8,078 +2.9%$200,930
    2017$7,854 +2.3%$200,930
    2016$7,678 $200,930
    Find assessor info on the county website

    Neighborhood: 19075

    Nearby schools

    GreatSchools rating
    Schools provided by the listing agent
    • Elementary: SPRINGFIELD TOWNSHIP E.S.
    • Middle: SPRINGFIELD TOWNSHIP
    • High: SPRINGFIELD TOWNSHIP
    • District: SPRINGFIELD

    Source: The MLS. This data may not be complete. We recommend contacting the local school district to confirm school assignments for this home.

    Get a cash offer in 3 minutes
    Find out how much your home could sell for in as little as 3 minutes with a no-obligation cash offer.
    Estimated market value
    $597,600
    Get a cash offer in 3 minutes
    Find out how much your home could sell for in as little as 3 minutes with a no-obligation cash offer.
    Estimated market value
    $597,600