Skip main navigation
Off market
  • $667,300

    9 Hawkswell Cir, Oreland, PA 19075

    3beds
    2,774sqft
    Townhouse
    Built in 2015
    5,662 Square Feet Lot
    $667,300 Zestimate®
    $241/sqft
    $3,940 Estimated rent

    Home value

    $667,300

    $634,000 - $701,000

    $3,940/mo

    Zestimate® history
    Loading
    Loading...

    Owner options

    List your home for rent

    $3,940/mo

    Rent Zestimate®

    Find your next renter with Zillow Rental Manager. Plus, with online applications, you can quickly screen prospective tenants – for free.

    Learn more

    $3,940/mo

    Rent Zestimate®

    Refinance and save

    $4,497/mo

    Est. payment

    Refinancing to a lower rate could help reduce your monthly payments and save thousands over the life of the loan.

    See today's rates

    $4,497/mo

    Est. payment

    Explore your selling options

    Work with a Zillow partner agent

    Leverage their expertise and Zillow's premium Showcase listings to get your home seen by more buyers.

    Get started

    List with your own agent

    Get your home in front of millions of buyers by listing it on Zillow.

    Learn how to do it

    Sell it yourself

    Take full control of how buyers see your home on Zillow by listing For Sale by Owner (FSBO).

    List your home

    What's special

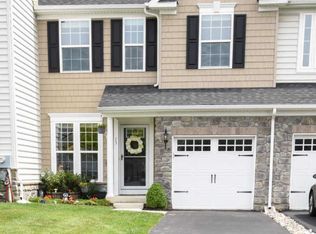
    WHEN ONLY THE BEST WILL DO, you MUST see the GORGEOUS Springfield Manor end unit with $82,000 of Upgrades including a $12,005 lot premium for a walk-out basement & 2-car Side entry garage. Yes, it has everything you could want! 4-ft extension to house enlarges famiy room/dining area on 1st fl and to Master bedroom on 2nd fl. Hardwood floors through-out the 1st fl. Gas fireplace with wood mantle & slate-surround in family room. Recessed lighting through-out home. Kitchen upgrades to cabinets, GE appliances, tiled back-splash and granite. Exit from Dining area to rear deck made of composite material. Open stairs to finished walk-out basement with huge Rec room, custom double patio doors, gas fireplace with slate-surround, full bath, plus large storage room. Property square footage does NOT include finished basement. 2nd floor upgraded with cathedral ceiling through-out, Master bedroom with large walk-in closet, luxury bathroom with separate stall shower, soaking tub with jets, upgraded vanity and top, lighting and nickle plumbing fixtures. 2nd floor laundry room, hall bath with upgraded ceramic tiled flooring, vanity tops and nickle plumbing fixtures. Professionally installed security system and built-in music speaker system thru-out, flat screen TV connection over both fireplaces and in master bedroom. Both garages with openers, remotes and keyless entry. Fire sprinkler system thru-out. Plygem Beaded Vinyl Siding and 30 year architectural shingles. Rated a BuiltSmart Energy Efficient Home, 30% more efficient. Development is located 5 minutes from the Ft Washington interchange, close to Rt. 309, minutes from Montgomeryville and Plymouth Meeting Malls Open June 5, 1-3 pm

    This property is off market, which means it's not currently listed for sale or rent on Zillow. This may be different from what's available on other websites or public sources.
    Facts & features

    Interior

    Bedrooms & bathrooms
    • Bedrooms: 3
    • Bathrooms: 4
    • Full bathrooms: 3
    • 1/2 bathrooms: 1
    Heating
    • Forced air, Gas
    Cooling
    • Central
    Appliances
    • Included: Dishwasher, Microwave
    Features
    • Flooring: Tile, Carpet, Hardwood
    • Basement: Finished
    • Has fireplace: Yes
    Interior area
    • Total interior livable area: 2,774 sqft

    Property

    Parking
    • Total spaces: 2
    • Parking features: Garage - Attached
    Features
    • Exterior features: Vinyl
    • Has spa: Yes
    Lot
    • Size: 5,662 Square Feet
    Details
    • Parcel number: 520014014645

    Construction

    Type & style
    • Home type: Townhouse
    Condition
    • Year built: 2015

    Community & HOA

    HOA
    • Has HOA: Yes
    • HOA fee: $160 monthly
    Location
    • Region: Oreland

    Financial & listing details

    • Price per square foot: $241/sqft
    • Tax assessed value: $209,380
    • Annual tax amount: $10,215

    Price history

    DateEventPrice
    10/21/2016Sold$437,500-1.7%$158/sqft
    Source: Public Record Report a problem
    6/3/2016Price change$444,900-1.1%$160/sqft
    Source: RE/MAX Action Realty-Horsham #6765094 Report a problem
    4/8/2016Listed for sale$449,900+5.1%$162/sqft
    Source: RE/MAX Action Realty-Horsham #6765094 Report a problem
    8/4/2015Sold$428,055$154/sqft
    Source: Public Record Report a problem

    Public tax history

    YearProperty taxesTax assessment
    2025$10,215 +4.8%$209,380
    2024$9,748 $209,380
    2023$9,748 +5.4%$209,380
    2022$9,246 +2.9%$209,380
    2021$8,989 +2.2%$209,380
    2020$8,794 +1.6%$209,380
    2019$8,659 +2.9%$209,380
    2018$8,418 +2.9%$209,380
    2017$8,184 +2.3%$209,380
    2016$8,001 $209,380
    Find assessor info on the county website

    Neighborhood: 19075

    Nearby schools

    GreatSchools rating
    Get a cash offer in 3 minutes
    Find out how much your home could sell for in as little as 3 minutes with a no-obligation cash offer.
    Estimated market value
    $667,300
    Get a cash offer in 3 minutes
    Find out how much your home could sell for in as little as 3 minutes with a no-obligation cash offer.
    Estimated market value
    $667,300