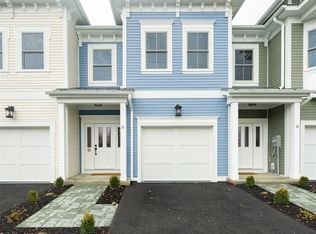
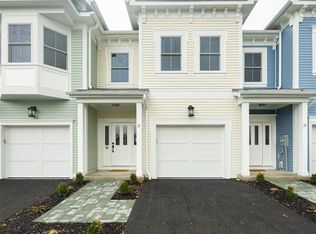
Welcome home to Beacon’s newest 4 custom built Townhome community. These 4 homes offer 3 Bedrooms & 2 1/2 Baths. Located just 1 block off Main St where there is so much happening with amazing Mountain views, great places to dine & just minutes to the Metro North Station, 1.3 mi & Major Highways. Step into your 1st floor from your front door or attached 1 car garage to find your kitchen & dining room combined making the room feel so open, a 1/2 Bath & your Living Room set to the back of the unit which leads out to your personal Patio. Step upstairs to find a little front nook perfect for reading or studying, your Primary Suite & Bath with a Walk in Closet, 2 additional Bedrooms & another Full Bath & Laundry Closet complete this floor. Each unit offers pot fillers, central vac & Air, a 1-car garage & private driveway along with ample street parking. Features also include natural stone counters, Shaker style solid wood Doors, heated full bath floors, generous appliance package, Epoxy garage floors, 4” hardwood throughout, Tiled Baths, 2nd floor Laundry, 10X14 Rear Paver Patio, plus ample storage throughout the home.
Sold for $999,000
Zillow last checked:
Listing updated:
Bought with:
Thalassa Glasson, 10401263517
Compass Greater NY, LLC
Source: OneKey® MLS as distributed by MLS GRID,MLS#: 834414
Price history
| Date | Event | Price |
|---|---|---|
| 8/18/2026 | Sold | $999,000$523/sqft |
Source:  OneKey® MLS as distributed by MLS GRID #834414 Report a problem OneKey® MLS as distributed by MLS GRID #834414 Report a problem | ||
| 7/8/2026 | Pending sale | $999,000$523/sqft |
Source: BHHS broker feed #834414 Report a problem | ||
| 7/8/2026 | Contingent | $999,000$523/sqft |
Source:  Berkshire Hathaway HomeServices New England Properties #834414 Report a problem Berkshire Hathaway HomeServices New England Properties #834414 Report a problem | ||
| 3/4/2026 | Price change | $999,000-8.8%$523/sqft |
Source: OneKey® MLS as distributed by MLS GRID #834414 Report a problem | ||
| 10/30/2025 | Listed for sale | $1,095,000-12.4%$573/sqft |
Source: OneKey® MLS as distributed by MLS GRID #834414 Report a problem | ||
| 10/23/2025 | Listing removed | $1,250,000$654/sqft |
Source: BHHS broker feed #834414 Report a problem | ||
| 3/21/2025 | Listed for sale | $1,250,000$654/sqft |
Source: OneKey® MLS as distributed by MLS GRID #834414 Report a problem | ||
Get a cash offer in 3 minutes
Find out how much your home could sell for in as little as 3 minutes with a no-obligation cash offer.
Estimated market value
$1,004,400
