Welcome to Beacon’s Newest Custom Built Townhome Community
Introducing four beautifully crafted townhomes offering 3 bedrooms and 2½ baths, ideally located just one block from Beacon’s vibrant Main Street. Enjoy stunning mountain views, an array of fantastic dining options, and convenient access to the Metro North train station, approximately 1.3 miles away, as well as major highways. Experience the best of Beacon living, where small-town charm meets modern convenience! Step inside from your front entrance or attached one-car garage into a thoughtfully designed first floor featuring an open kitchen and dining area that creates a bright, spacious feel. A convenient half bath and living room tucked toward the rear complete this level, with sliding access to your private 10' x 14' paver patio the perfect spot to relax or entertain. Upstairs, discover a charming front nook ideal for reading, studying, or creating a cozy home office. The spacious primary suite features a private full bath with heated floors and a walk-in closet. Two additional bedrooms, another full bath, and a conveniently located second-floor laundry closet complete the upper level. These homes are packed with desirable finishes and modern conveniences, including natural stone countertops, solid wood Shaker style doors, 4 inch hardwood flooring throughout, tiled bathrooms, central air conditioning, central vacuum, pot fillers, and a generous appliance package. Additional highlights include epoxy coated garage floors, ample storage throughout, an attached one car garage, a private driveway, and plenty of street parking. With quality craftsmanship, thoughtful design, and an unbeatable location just steps from all that Beacon has to offer, these exceptional townhomes are the perfect opportunity to enjoy stylish, low-maintenance living in one of the Hudson Valley’s most desirable communities.
New construction
$950,000
15 HENRY Street #2, Beacon, NY 12508
3beds
1,853sqft
Single Family Residence, Residential
Built in 2025
-- sqft lot
$-- Zestimate®
$513/sqft
$-- HOA
What's special
Central air conditioningPlenty of street parkingTwo additional bedroomsTiled bathroomsAttached one-car garageCentral vacuumPrivate driveway
- 349 days
- 296
- 2
Zillow last checked:
Listing updated:
Listed by:
BHHS Hudson Valley Properties 845-831-3080,
Michele Rios 845-242-5762
Source: OneKey® MLS as distributed by MLS GRID,MLS#: 834427
Facts & features
Interior
Bedrooms & bathrooms
- Bedrooms: 3
- Bathrooms: 3
- Full bathrooms: 2
- 1/2 bathrooms: 1
Primary bedroom
- Description: 12X12, HW, 6X9 WIC
- Level: Second
Bedroom 2
- Description: 9X17, HW, 5X10 WIC
- Level: Second
Bedroom 3
- Description: 9X13, HW, 5X7 WIC
- Level: Second
Primary bathroom
- Description: 5X13, TILE, Custom Shower with Bench
- Level: Second
Bathroom 1
- Description: 5X6, HW, 1/2 Bath
- Level: First
Bathroom 3
- Description: 5X11, TILE
- Level: Second
Dining room
- Description: Kitchen Combo, HW
- Level: First
Kitchen
- Description: 15X19, HW, SS
- Level: First
Laundry
- Description: 5X6, HW
- Level: Second
Living room
- Description: 13X19, HW,PATIO
- Level: First
Heating
- Heat Pump
Cooling
- Central Air
Appliances
- Included: Dishwasher, Dryer, Electric Range, Microwave, Refrigerator, Washer
- Laundry: Washer/Dryer Hookup, Electric Dryer Hookup, Laundry Room, Washer Hookup
Features
- Double Vanity, Eat-in Kitchen, Granite Counters, Kitchen Island, Open Floorplan, Open Kitchen, Pantry, Quartz/Quartzite Counters, Walk-In Closet(s)
- Flooring: Hardwood, Tile
- Basement: Crawl Space
- Attic: Pull Stairs
Interior area
- Total structure area: 1,780
- Total interior livable area: 1,853 sqft
Property
Parking
- Total spaces: 2
- Parking features: Driveway, Garage, Garage Door Opener, On Street
- Garage spaces: 1
- Has uncovered spaces: Yes
Features
- Levels: Two
- Patio & porch: Patio, Porch
- Exterior features: Lighting, Mailbox
- Fencing: None
- Has view: Yes
- View description: Mountain(s)
Lot
- Features: Back Yard, City Lot, Cleared, Front Yard, Landscaped, Level, Views
Details
- Special conditions: None
Construction
Type & style
- Home type: SingleFamily
- Architectural style: Other
- Property subtype: Single Family Residence, Residential
- Attached to another structure: Yes
Materials
- Foam Insulation, Frame, HardiPlank Type
- Foundation: Concrete Perimeter
Condition
- New Construction
- New construction: Yes
- Year built: 2025
- Major remodel year: 2025
Utilities & green energy
- Sewer: Public Sewer
- Water: Public
- Utilities for property: Electricity Connected, Sewer Connected, Trash Collection Public, Water Connected
Community & HOA
Community
- Security: Smoke Detector(s)
- Subdivision: Henry Street Townhomes
HOA
- Has HOA: No
Location
- Region: Beacon
Financial & listing details
- Price per square foot: $513/sqft
- Tax assessed value: $1
- Annual tax amount: $1
- Date on market: 3/21/2025
- Cumulative days on market: 565 days
- Listing agreement: Exclusive Right To Sell
- Listing terms: Cash,Conventional,Other
- Electric utility on property: Yes
Estimated market value
Not available
Estimated sales range
Not available
Not available
Price history
| Date | Event | Price |
|---|---|---|
| 10/11/2026 | Listed for sale | $950,000-3%$513/sqft |
Source:  OneKey® MLS as distributed by MLS GRID #834427 Report a problem OneKey® MLS as distributed by MLS GRID #834427 Report a problem | ||
| 3/4/2026 | Price change | $979,000-1.6%$528/sqft |
Source: OneKey® MLS as distributed by MLS GRID #834427 Report a problem | ||
| 10/30/2025 | Listed for sale | $995,000-17.1%$537/sqft |
Source: OneKey® MLS as distributed by MLS GRID #834427 Report a problem | ||
| 10/23/2025 | Listing removed | $1,200,000$648/sqft |
Source: BHHS broker feed #834427 Report a problem | ||
| 3/21/2025 | Listed for sale | $1,200,000$648/sqft |
Source: OneKey® MLS as distributed by MLS GRID #834427 Report a problem | ||
Public tax history
Tax history is unavailable.
Monthly payment
Climate risks
Neighborhood: 12508
Nearby schools
Schools provided by the listing agent
- Elementary: Sargent School
- Middle: Rombout Middle School
- High: Beacon
Source: OneKey® MLS as distributed by MLS GRID. This data may not be complete. We recommend contacting the local school district to confirm school assignments for this home.
Similar homes
- $950,0003 bd3 ba1.8k sqft17 HENRY Street #3, Beacon, NY 12508New Construction
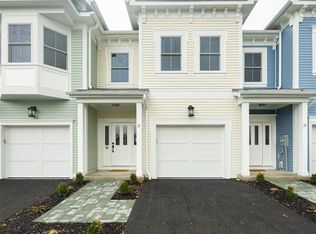
 MLS ID #834455, Michele Rios, Listing by: BHHS Hudson Valley Properties. OneKey® MLS as distributed by MLS GRID
 - $795,0003 bd3 ba1.6k sqft10 Robinson Street, Beacon, NY 12508For Sale
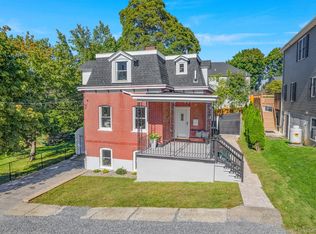 MLS ID #1060351, John Gabriel, Listing by: KW MidHudson. OneKey® MLS as distributed by MLS GRID
 - $695,0004 bd2 ba1.4k sqft119 Verplanck Avenue, Beacon, NY 12508For Sale
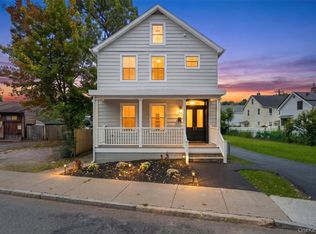 MLS ID #1049605, Anna Hawley, Listing by: Howard Hanna Rand Realty. OneKey® MLS as distributed by MLS GRID
 - $725,0003 bd3 ba2.4k sqft8 Willow Road, Beacon, NY 12508For Sale
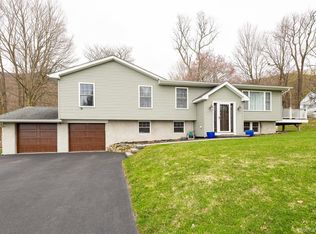 MLS ID #1018763, Michele Rios, Listing by: BHHS Hudson Valley Properties. OneKey® MLS as distributed by MLS GRID
 - $589,0003 bd3 ba2.1k sqft46 Leslie Road, Newburgh, NY 12550For SaleMLS ID #1056509, Joseph J. Rubeo, Listing by: KW Hudson Valley United. OneKey® MLS as distributed by MLS GRID
- $995,0002 bd3 ba2k sqft614 Sacandaga Loop, Wappingers Falls, NY 12590For SaleMLS ID #1012068, Robin Bermudez, Listing by: Compass Greater NY, LLC. OneKey® MLS as distributed by MLS GRID
- $899,0004 bd3 ba2k sqft20 Division Street, Cold Spring, NY 10516For SaleMLS ID #1045792, Jake Garay, Listing by: Serhant LLC. OneKey® MLS as distributed by MLS GRID
- $749,0002 bd2 ba1.3k sqft39 Susan Drive, Balmville, NY 12550For SaleMLS ID #1044776, Michele Rios, Listing by: BHHS Hudson Valley Properties. OneKey® MLS as distributed by MLS GRID
- $649,9004 bd3 ba2.4k sqft2 Atwood Lane, Newburgh, NY 12550For SaleMLS ID #1026533, Jordan Gaspard, Listing by: Prominent Properties Sotheby's. OneKey® MLS as distributed by MLS GRID
- $499,9003 bd3 ba2.1k sqft6 Lannis Avenue, New Windsor, NY 12553For SaleMLS ID #1058600, Joel Walter, Listing by: eRealty Advisors, Inc. OneKey® MLS as distributed by MLS GRID
- $595,0004 bd4 ba1.9k sqft1 Merrywood Road, Wappingers Falls, NY 12590For SaleMLS ID #1061166, Deysi C. Salguero Medrano, Listing by: Keller Williams Hudson Valley. OneKey® MLS as distributed by MLS GRID
- $529,0001 bd1 ba1.1k sqft249 Main Street #312, Beacon, NY 12508For SaleMLS ID #1048010, Angela Ingham, Listing by: BHHS Hudson Valley Properties. OneKey® MLS as distributed by MLS GRID
- $889,0004 bd3 ba2.4k sqftLot 2 All Angels Road, Wappingers Falls, NY 12590New ConstructionMLS ID #1043070, John Gabriel, Listing by: KW MidHudson. OneKey® MLS as distributed by MLS GRID
- $849,0004 bd3 ba2.3k sqft26 Gold Road, Poughkeepsie, NY 12603For SaleMLS ID #1050864, Daniel Axtmann, Listing by: BHHS Hudson Valley Properties. OneKey® MLS as distributed by MLS GRID
- $920,0003 bd3 ba2.6k sqft71 W Lake Boulevard, Mahopac, NY 10541For SaleMLS ID #1022197, Dominick DiFilippo, Listing by: Keller Williams Realty Partner. OneKey® MLS as distributed by MLS GRID
- $749,9994 bd3 ba2.7k sqft34 Innis Avenue, Newburgh, NY 12550New ConstructionMLS ID #1047151, Issa E. Nesheiwat, Listing by: Centurion Eagle Realty LLC. OneKey® MLS as distributed by MLS GRID
- $639,0004 bd3 ba2.5k sqft109 Chelsea Road, Wappingers Falls, NY 12590For SaleMLS ID #1021101, Geri Brucale, Listing by: BHHS Hudson Valley Properties. OneKey® MLS as distributed by MLS GRID
- $769,0004 bd3 ba2.3k sqft21 Wildwood Drive, Rock Tavern, NY 12575New ConstructionMLS ID #1037407, Francesca Airoldi, Listing by: Keller Williams Realty. OneKey® MLS as distributed by MLS GRID
- $1,150,0003 bd4 ba2k sqft433 Barrett Hill Road, Mahopac, NY 10541New ConstructionMLS ID #1025478, Danielle Benanti Bonner, Listing by: Julia B Fee Sothebys Int. Rlty. OneKey® MLS as distributed by MLS GRID
- $585,0003 bd3 ba1.5k sqft16 Cold Spring Road, Putnam Valley, NY 10579For SaleMLS ID #1041018, Dvora E. Price, Listing by: eXp Realty. OneKey® MLS as distributed by MLS GRID
