Perched alongside the Hudson at Overlook Pointe II. 614 Sacandaga Loop offers something special: A front row seat to one of the most storied rivers in America, wrapped inside a turnkey, amenity-rich residence that asks nothing of you but to arrive and exhale. From the moment you step inside, the river pulls your gaze across an open living and dining floor plan designed for the way people actually live. Enjoy cathedral ceilings, a gas fireplace with a marble surround, and walls of windows that dissolve the line between interior comfort and the relaxing views of the Hudson outside. Imagine sipping your morning coffee and watching the bald eagles that are known to soar above the water on your covered balcony. Moments like this, make the world go quiet.
The primary suite is a retreat with river views from the pillow, a walk-in closet, and an en-suite bath with double vanity and glass-enclosed shower. A second bedroom, and two additional full bathrooms. First floor living with a finished walk-out lower level finished space extends your possibilities further, flooded with natural light and more river views.
Community amenities match the address: an upscale clubhouse with fitness center and game room, in-ground pool, tennis courts, and a scenic paved walking path along the river's edge. HOA coverage includes pool service, snow removal, lawn care, trash, and exterior maintenance — because your weekends are better spent on the water than maintaining it.
Minutes to the vibrant restaurant and gallery scene of Beacon, close proximity to Metro-North's Beacon and New Hamburg stations, and a straight shot to I-84 and the Taconic.
614 Sacandaga Loop is the opportunity to live in solitude without sacrifice.
For sale
$995,000
614 Sacandaga Loop, Wappingers Falls, NY 12590
2beds
2,057sqft
Condominium, Residential
Built in 2019
-- sqft lot
$-- Zestimate®
$484/sqft
$598/mo HOA
What's special
Covered balconyWalk-in closetTurnkey amenity-rich residenceCathedral ceilings
- 125 days
- 527
- 22
Zillow last checked:
Listing updated:
Listed by:
Compass Greater NY, LLC 845-236-6170,
Robin Bermudez 845-392-0049
Source: OneKey® MLS as distributed by MLS GRID,MLS#: 1012068
Facts & features
Interior
Bedrooms & bathrooms
- Bedrooms: 2
- Bathrooms: 3
- Full bathrooms: 3
Heating
- Forced Air, Natural Gas
Cooling
- Central Air
Appliances
- Included: Dishwasher, Dryer, Microwave, Range, Refrigerator, Stainless Steel Appliance(s), Washer
Features
- First Floor Bedroom, First Floor Full Bath, Breakfast Bar, Double Vanity, Eat-in Kitchen, Granite Counters, High Ceilings, Pantry, Primary Bathroom
- Basement: Finished,Storage Space,Walk-Out Access
- Attic: None
- Common walls with other units/homes: End Unit
Interior area
- Total structure area: 2,057
- Total interior livable area: 2,057 sqft
Video & virtual tour
Property
Parking
- Total spaces: 1
- Parking features: Driveway, Garage
- Garage spaces: 1
- Has uncovered spaces: Yes
Features
- Patio & porch: Covered, Patio, Porch, Terrace
- Has view: Yes
- View description: River
- Has water view: Yes
- Water view: River
- Waterfront features: River Front
Lot
- Size: 436 Square Feet
Details
- Parcel number: 1330895955116376380000
- Special conditions: None
Construction
Type & style
- Home type: Condo
- Property subtype: Condominium, Residential
- Attached to another structure: Yes
Materials
- Vinyl Siding
Condition
- Year built: 2019
Utilities & green energy
- Sewer: Public Sewer
- Water: Public
- Utilities for property: Electricity Connected, Natural Gas Connected, Underground Utilities
Community & HOA
Community
- Features: Clubhouse, Fitness Center, Other, Pool, Sidewalks, Tennis Court(s)
HOA
- Has HOA: Yes
- Services included: Common Area Maintenance, Maintenance Structure, Pool Service, Snow Removal
- HOA fee: $598 monthly
Location
- Region: Wappingers Falls
Financial & listing details
- Price per square foot: $484/sqft
- Tax assessed value: $721,500
- Annual tax amount: $15,415
- Date on market: 6/10/2026
- Cumulative days on market: 126 days
- Listing agreement: Exclusive Right To Sell
- Electric utility on property: Yes
Estimated market value
Not available
Estimated sales range
Not available
Not available
Price history
| Date | Event | Price |
|---|---|---|
| 7/15/2026 | Price change | $995,000-9.5%$484/sqft |
Source:  OneKey® MLS as distributed by MLS GRID #1012068 Report a problem OneKey® MLS as distributed by MLS GRID #1012068 Report a problem | ||
| 6/11/2026 | Listed for sale | $1,100,000$535/sqft |
Source: OneKey® MLS as distributed by MLS GRID #1012068 Report a problem | ||
Public tax history
| Year | Property taxes | Tax assessment |
|---|---|---|
| 2025 | -- | $721,500 +8% |
| 2024 | -- | $668,100 +5% |
| 2023 | -- | $636,300 +10.5% |
| 2022 | -- | $575,800 +11% |
| 2021 | -- | $518,700 +4.8% |
| 2020 | -- | $495,000 +80% |
| 2019 | -- | $275,000 |
Find assessor info on the county website
Monthly payment
Climate risks
Neighborhood: 12590
Nearby schools
Schools provided by the listing agent
- Elementary: South Avenue School
- Middle: Rombout Middle School
- High: Beacon
Source: OneKey® MLS as distributed by MLS GRID. This data may not be complete. We recommend contacting the local school district to confirm school assignments for this home.
- $728,8002 bd2 ba1.6k sqft612 Sacandaga Loop, Wappingers Falls, NY 12590Off Market
- $473,5001 bd2 ba1k sqft610 Sacandaga Loop, Wappingers Falls, NY 12590Off Market
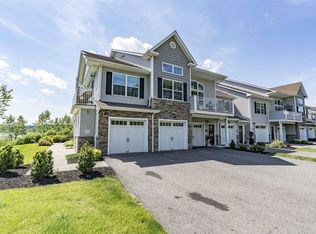
- $663,5002 bd3 ba1.4k sqft608 Sacandaga Loop, Wappingers Falls, NY 12590Off Market
- $698,1003 bd2 ba1.9k sqft606 Sacandaga Loop, Wappingers Falls, NY 12590Off Market
Similar homes
- $999,0004 bd3 ba3k sqftLot 3 All Angels Road, Wappingers Falls, NY 12590New Construction
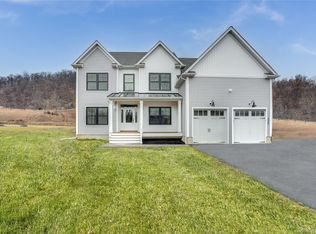
 MLS ID #1044295, John Gabriel, Listing by: KW MidHudson. OneKey® MLS as distributed by MLS GRID
 - $930,0005 bd5 ba2.9k sqft15 E Salem Road, Fishkill, NY 12524For Sale
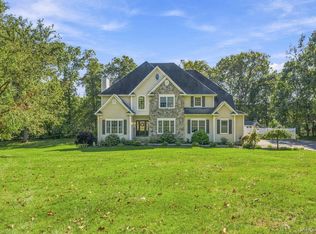 MLS ID #1061415, Cheryl Lyon, Listing by: Houlihan Lawrence Inc.. OneKey® MLS as distributed by MLS GRID
 - $595,0004 bd4 ba1.9k sqft1 Merrywood Road, Wappingers Falls, NY 12590For Sale
 MLS ID #1061166, Deysi C. Salguero Medrano, Listing by: Keller Williams Hudson Valley. OneKey® MLS as distributed by MLS GRID
 - $639,0004 bd3 ba2.5k sqft109 Chelsea Road, Wappingers Falls, NY 12590For Sale
 MLS ID #1021101, Geri Brucale, Listing by: BHHS Hudson Valley Properties. OneKey® MLS as distributed by MLS GRID
 - $589,0003 bd3 ba2.1k sqft46 Leslie Road, Newburgh, NY 12550For SaleMLS ID #1056509, Joseph J. Rubeo, Listing by: KW Hudson Valley United. OneKey® MLS as distributed by MLS GRID
- $730,0003 bd3 ba2.4k sqft10 Domingues, Newburgh, NY 12550For SaleMLS ID #1050808, Catarina Abreu Dias, Listing by: HomeSmart Homes & Estates. OneKey® MLS as distributed by MLS GRID
- $649,9004 bd3 ba2.4k sqft2 Atwood Lane, Newburgh, NY 12550For SaleMLS ID #1026533, Jordan Gaspard, Listing by: Prominent Properties Sotheby's. OneKey® MLS as distributed by MLS GRID
- $779,9003 bd3 ba2.6k sqft1 Hiko Place, Fishkill, NY 12524For SaleMLS ID #1057093, David Deberardinis, Listing by: Houlihan Lawrence Inc.. OneKey® MLS as distributed by MLS GRID
- $712,0002 bd2 ba1.9k sqft5 Maggie May Way, Cold Spring, NY 10516For SaleMLS ID #1027839, Arij Kurzum, Listing by: Houlihan Lawrence Inc.. OneKey® MLS as distributed by MLS GRID
- $950,0003 bd3 ba1.8k sqft15 HENRY Street #2, Beacon, NY 12508New ConstructionMLS ID #834427, Michele Rios, Listing by: BHHS Hudson Valley Properties. OneKey® MLS as distributed by MLS GRID
- $950,0003 bd3 ba1.8k sqft17 HENRY Street #3, Beacon, NY 12508New ConstructionMLS ID #834455, Michele Rios, Listing by: BHHS Hudson Valley Properties. OneKey® MLS as distributed by MLS GRID
- $999,0004 bd3 ba3k sqftLot 4 Somerset road, Hopewell Junction, NY 12533New ConstructionMLS ID #1045197, John Gabriel, Listing by: KW MidHudson. OneKey® MLS as distributed by MLS GRID
- $685,0004 bd3 ba2.3k sqft21 Meadow View Drive, Marlboro, NY 12542For SaleMLS ID #1030995, Jessica Hill, Listing by: Redfin Real Estate. OneKey® MLS as distributed by MLS GRID
- $975,0004 bd3 ba2.8k sqft16 Noble Court, Mahopac, NY 10541For SaleMLS ID #1022479, Samantha M. Cardillo, Listing by: Keller Williams Realty Partner. OneKey® MLS as distributed by MLS GRID
- $775,0005 bd7 ba2.5k sqft5 West Street, Marlboro, NY 12542For SaleMLS ID #1055982, Siobhan Fahy, Listing by: eXp Realty. OneKey® MLS as distributed by MLS GRID
- $675,0003 bd3 ba2.2k sqft272 Tamerisk Lane, New Windsor, NY 12553For SaleMLS ID #1048171, Lyra Blumenthal, Listing by: RE/MAX Benchmark Realty Group. OneKey® MLS as distributed by MLS GRID
- $539,9993 bd2 ba1.6k sqft4 Aspen Court, Wappingers Falls, NY 12590For SaleMLS ID #1049463, Jessica Mojica, Listing by: Eleven Real Estate Group Inc.. OneKey® MLS as distributed by MLS GRID
- $919,0004 bd3 ba3k sqft1 Deerwood Drive, Hopewell Junction, NY 12533New ConstructionMLS ID #1045188, John Gabriel, Listing by: KW MidHudson. OneKey® MLS as distributed by MLS GRID
- $999,9952 bd2 ba2k sqft64 Lillian Road, Mahopac, NY 10541For SaleMLS ID #1010240, Gary Margolis, Listing by: Coldwell Banker Realty. OneKey® MLS as distributed by MLS GRID
- $900,0004 bd3 ba3k sqft4 Picnic Woods Road, Clintondale, NY 12515For SaleMLS ID #955456, Arya Rabinovits, Listing by: eRealty Advisors, Inc. OneKey® MLS as distributed by MLS GRID
