Skip main navigation
Sold for $555,000
Street View
  • $555,000

    13 Hideout Ct, West Chester, PA 19382

    2beds
    2,022sqft
    Townhouse
    Built in 2002
    0.56 Acres Lot
    $587,400 Zestimate®
    $274/sqft
    $3,050 Estimated rent

    Home value

    $587,400

    $546,000 - $629,000

    $3,050/mo

    Zestimate® history
    Loading
    Loading...

    Owner options

    List your home for rent

    $3,050/mo

    Rent Zestimate®

    Find your next renter with Zillow Rental Manager. Plus, with online applications, you can quickly screen prospective tenants – for free.

    Learn more

    $3,050/mo

    Rent Zestimate®

    Refinance and save

    $3,510/mo

    Est. payment

    Refinancing to a lower rate could help reduce your monthly payments and save thousands over the life of the loan.

    See today's rates

    $3,510/mo

    Est. payment

    Explore your selling options

    Work with a Zillow partner agent

    Leverage their expertise and Zillow's premium Showcase listings to get your home seen by more buyers.

    Get started

    List with your own agent

    Get your home in front of millions of buyers by listing it on Zillow.

    Learn how to do it

    Sell it yourself

    Take full control of how buyers see your home on Zillow by listing For Sale by Owner (FSBO).

    List your home

    What's special

    Spacious dry basementNew hvac systemSunny breakfast roomReplaced roofFlexible spacesWalking trailsProgrammable thermostat
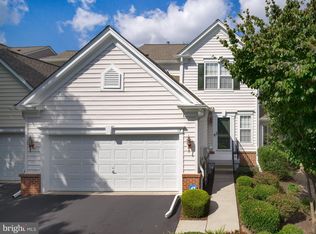
    Welcome to 13 Hideout Court, located in the desirable Hunters Run community in Willistown Township and served by the highly acclaimed Great Valley School District. This beautifully maintained home features numerous upgrades, including a new HVAC system (2016), a replaced roof (2019), and modernized kitchen lighting (2022). Recent updates, such as a programmable thermostat (2023) and a new washer and refrigerator (2024), provide modern conveniences. Enjoy peace of mind with a 10-year warranty on the hot water heater (2022) and lithium battery smoke detectors installed throughout the home. The freshly stained deck (2024) is perfect for outdoor gatherings. Move-in ready and meticulously cared for, this home offers comfort, style, and modern amenities in a prime location. This home has been beautifully maintained and updated by the original owner and is in like-new condition. It offers flexible spaces, including a dining room that can be used as a playroom or home office. The sunny breakfast room provides a cheerful spot for morning coffee, while the two-story living room creates a bright and airy atmosphere, perfect for entertaining or relaxing. Two large bedrooms offer ample space and privacy, complemented by pristine bathrooms. The spacious, dry basement features poured concrete walls and a full bathroom rough-in, ready to be finished (consult township for requirements). Situated in a professionally managed, maintenance-free community with walking trails, this home combines modern convenience with low-maintenance living. Ideally located halfway between West Chester and Newtown Square, this home provides easy access to shopping, dining, and major highways.

    Zillow last checked:

    Listing updated:

    Listed by:

    Katherine Matson 610-223-8543,

    BHHS Fox & Roach-West Chester,

    Co-Listing Agent: John Matson 610-207-5265,

    BHHS Fox & Roach-West Chester

    Bought with:

    Mrs. Lori J Rogers, RS317577

    Keller Williams Main Line

    Source: Bright MLS,MLS#: PACT2088458MLS Logo

    Facts & features

    Interior

    Bedrooms & bathrooms
    • Bedrooms: 2
    • Bathrooms: 3
    • Full bathrooms: 2
    • 1/2 bathrooms: 1
    • Main level bathrooms: 1
    Rooms
    • Room types: Dining Room, Kitchen, Family Room, Basement, Foyer, Breakfast Room, Laundry
    Basement
    • Area: 0
    Heating
    • Forced Air, Natural Gas
    Cooling
    • Central Air, Electric
    Appliances
    • Included: Energy Efficient Appliances, Double Oven, Oven/Range - Gas, Range Hood, Refrigerator, Stainless Steel Appliance(s), Gas Water Heater
    • Laundry: Main Level, Laundry Room
    Features
    • Flooring: Hardwood, Tile/Brick
    • Basement: Concrete
    • Number of fireplaces: 1
    • Fireplace features: Glass Doors, Gas/Propane
    Interior area
    • Total structure area: 2,022
    • Total interior livable area: 2,022 sqft
    • Finished area above ground: 2,022
    • Finished area below ground: 0

    Property

    Parking
    • Total spaces: 2
    • Parking features: Garage Faces Front, Garage Door Opener, Inside Entrance, Paved, Driveway, General Common Elements, Attached
    • Attached garage spaces: 2
    • Has uncovered spaces: Yes
    Accessibility
    • Accessibility features: 2+ Access Exits, >84" Garage Door
    Features
    • Levels: Two
    • Stories: 2
    • Pool features: None
    Lot
    • Size: 0.56 Acres
    Details
    • Additional structures: Above Grade, Below Grade
    • Parcel number: 5408 2148
    • Zoning: R50 RESIDENTIAL CONDO
    • Special conditions: Standard

    Construction

    Type & style
    • Home type: Townhouse
    • Architectural style: Traditional
    • Property subtype: Townhouse
    Materials
    • Vinyl Siding
    • Foundation: Permanent
    • Roof: Architectural Shingle
    Condition
    • Excellent
    • New construction: No
    • Year built: 2002
    Details
    • Builder name: Pulte

    Utilities & green energy

    • Electric: 200+ Amp Service
    • Sewer: Public Sewer
    • Water: Public
    • Utilities for property: Natural Gas Available, Underground Utilities, Fiber Optic

    Community & HOA

    Community
    • Condo and coop fee: $336 monthly
    • Subdivision: Hunters Run
    HOA
    • Has HOA: No
    • Services included: All Ground Fee, Common Area Maintenance, Maintenance Grounds, Road Maintenance, Snow Removal, Maintenance Structure, Management
    Location
    • Region: West Chester
    • Municipality: WILLISTOWN TWP

    Financial & listing details

    • Price per square foot: $274/sqft
    • Tax assessed value: $204,460
    • Annual tax amount: $5,825
    • Date on market: 12/27/2024
    • Listing agreement: Exclusive Right To Sell
    • Ownership: Fee Simple

    Price history

    DateEventPrice
    2/14/2025Sold$555,000+0.9%$274/sqft
    Source: Bright MLS #PACT2088458 Report a problem
    1/29/2025Pending sale$549,900$272/sqft
    Source: Bright MLS #PACT2088458 Report a problem
    12/31/2024Contingent$549,900$272/sqft
    Source: Bright MLS #PACT2088458 Report a problem
    12/27/2024Listed for sale$549,900+83.9%$272/sqft
    Source: Bright MLS #PACT2088458 Report a problem
    10/14/2003Sold$299,000$148/sqft
    Source: Public Record Report a problem

    Public tax history

    YearProperty taxesTax assessment
    2025$6,096 +2.1%$204,460
    2024$5,970 +2.5%$204,460
    2023$5,825 +2.7%$204,460
    2022$5,674 +2.1%$204,460
    2021$5,559 +295.8%$204,460
    2020$1,404 -73.5%$204,460
    2019$5,305 +1.9%$204,460
    2018$5,203 +9900.6%$204,460
    2017$52 -98.9%$204,460
    2016$4,579 $204,460
    2015$4,579 $204,460
    2014$4,579 $204,460
    2013-- $204,460
    2012-- $204,460
    2011-- $204,460
    2010-- $204,460
    2009-- $204,460
    2008-- $204,460
    2007-- $204,460
    2006-- $204,460
    2005-- $204,460
    Find assessor info on the county website

    Neighborhood: 19382

    Nearby schools

    GreatSchools rating
    Schools provided by the listing agent
    • Elementary: Sugartown
    • Middle: Great Valley M.s.
    • High: Great Valley
    • District: Great Valley

    Source: Bright MLS. This data may not be complete. We recommend contacting the local school district to confirm school assignments for this home.

    Get a cash offer in 3 minutes
    Find out how much your home could sell for in as little as 3 minutes with a no-obligation cash offer.
    Estimated market value
    $587,400
    Get a cash offer in 3 minutes
    Find out how much your home could sell for in as little as 3 minutes with a no-obligation cash offer.
    Estimated market value
    $587,400