Welcome to this stunning and meticulously maintained 2-bedroom, 3.5-bath home in the highly sought-after Hunters Run community. From the moment you step inside, you’ll be captivated by the bright and spacious layout, designed for both comfort and elegance. The open floor plan features gleaming hardwood floors throughout the main level, creating the perfect space for entertaining or relaxing. The grand entrance foyer and formal dining room are adorned with elegant wainscoting and crown molding, setting a sophisticated tone. The gourmet kitchen is a chef’s dream, boasting beautiful granite countertops, a large center island, and a cozy breakfast area that flows seamlessly into the living room. With its soaring two-story vaulted ceilings, expansive windows that fill the space with natural light, and a cozy gas fireplace, the living room offers a warm and inviting atmosphere. Step outside to the rear deck, ideal for morning coffee or evening gatherings. The main floor also features a well-appointed laundry room with convenient access to the two-car garage, as well as a stylish powder room for guests. Upstairs, the luxurious primary suite offers a spacious retreat with a private ensuite bath, while the second bedroom is served by a well-appointed hall bath. The beautifully finished lower level adds impressive additional living space, complete with a second gas fireplace and a full bathroom, making it perfect for a home office, guest suite, or recreation room. Located between West Chester and Newtown Square, Hunters Run provides scenic walking paths and proximity to local parks, with easy access to Route 3, Route 202, and the vibrant West Chester Borough’s shopping and dining. Nestled within the award-winning Great Valley School District and Willistown Township, this home is a standout alternative to Hershey’s Mill, offering both charm and convenience in a premier location. Don’t miss this incredible opportunity to make this turn-key home yours!
Sold for $553,700
$553,700
17 Hideout Ct #15, West Chester, PA 19382
2beds
2,562sqft
Townhouse
Built in 2002
0.56 Acres Lot
$584,500 Zestimate®
$216/sqft
$3,561 Estimated rent
Home value
$584,500
$555,000 - $620,000
$3,561/mo
Zestimate® history
Owner options
List your home for rent
$3,561/mo
Rent Zestimate®
Find your next renter with Zillow Rental Manager. Plus, with online applications, you can quickly screen prospective tenants – for free.
$3,561/mo
Rent Zestimate®
Refinance and save
$3,900/mo
Est. payment
Refinancing to a lower rate could help reduce your monthly payments and save thousands over the life of the loan.
$3,900/mo
Est. payment
Explore your selling options
Work with a Zillow partner agent
Leverage their expertise and Zillow's premium Showcase listings to get your home seen by more buyers.
Get startedList with your own agent
Get your home in front of millions of buyers by listing it on Zillow.
Learn how to do itSell it yourself
Take full control of how buyers see your home on Zillow by listing For Sale by Owner (FSBO).
List your homeWhat's special
Beautiful granite countertopsStylish powder roomExpansive windowsNatural lightBeautifully finished lower levelLuxurious primary suiteWell-appointed laundry room
Zillow last checked:
Listing updated:
Listed by:
Robin Gordon 610-246-2280,
BHHS Fox & Roach-Haverford,
Listing Team: Robin Gordon Group
Bought with:
Lisa Getson, RS214860L
Keller Williams Main Line
Source: Bright MLS,MLS#: PACT2075516
Facts & features
Interior
Bedrooms & bathrooms
- Bedrooms: 2
- Bathrooms: 4
- Full bathrooms: 3
- 1/2 bathrooms: 1
- Main level bathrooms: 1
Basement
- Area: 540
Heating
- Forced Air, Natural Gas
Cooling
- Central Air, Electric
Appliances
- Included: Microwave, Dishwasher, Dryer, Refrigerator, Oven/Range - Gas, Gas Water Heater
- Laundry: Main Level
Features
- Bathroom - Tub Shower, Bathroom - Stall Shower, Breakfast Area, Combination Kitchen/Living, Crown Molding, Open Floorplan, Formal/Separate Dining Room, Eat-in Kitchen, Kitchen Island, Primary Bath(s), Soaking Tub, Bathroom - Walk-In Shower, 9'+ Ceilings, 2 Story Ceilings, Dry Wall
- Flooring: Carpet, Ceramic Tile, Hardwood, Wood
- Basement: Finished,Heated
- Number of fireplaces: 2
- Fireplace features: Corner, Gas/Propane
Interior area
- Total structure area: 2,562
- Total interior livable area: 2,562 sqft
- Finished area above ground: 2,022
- Finished area below ground: 540
Property
Parking
- Total spaces: 4
- Parking features: Garage Faces Front, Attached, Driveway, Parking Lot
- Attached garage spaces: 2
- Uncovered spaces: 2
Accessibility
- Accessibility features: None
Features
- Levels: Two
- Stories: 2
- Pool features: None
Lot
- Size: 0.56 Acres
Details
- Additional structures: Above Grade, Below Grade
- Parcel number: 5408 2150
- Zoning: R50
- Special conditions: Standard
Construction
Type & style
- Home type: Townhouse
- Architectural style: Straight Thru,Traditional
- Property subtype: Townhouse
Materials
- Vinyl Siding, Aluminum Siding
- Foundation: Concrete Perimeter
- Roof: Asphalt
Condition
- Very Good
- New construction: No
- Year built: 2002
Utilities & green energy
- Sewer: Public Sewer
- Water: Public
Community & HOA
Community
- Security: Security System
- Subdivision: Hunters Run
HOA
- Has HOA: Yes
- Amenities included: Jogging Path
- Services included: Common Area Maintenance
- HOA fee: $326 monthly
Location
- Region: West Chester
- Municipality: WILLISTOWN TWP
Financial & listing details
- Price per square foot: $216/sqft
- Tax assessed value: $185,500
- Annual tax amount: $5,285
- Date on market: 10/9/2024
- Listing agreement: Exclusive Right To Sell
- Listing terms: Cash,Conventional
- Inclusions: Washer, Dryer, Refrigerator
- Ownership: Fee Simple
Price history
| Date | Event | Price |
|---|---|---|
| 11/26/2024 | Sold | $553,700+0.7%$216/sqft |
Source:  Bright MLS #PACT2075516 Report a problem Bright MLS #PACT2075516 Report a problem | ||
| 10/28/2024 | Contingent | $550,000$215/sqft |
Source: Bright MLS #PACT2075516 Report a problem | ||
| 10/9/2024 | Listed for sale | $550,000$215/sqft |
Source: Bright MLS #PACT2075516 Report a problem | ||
Public tax history
Tax history is unavailable.
Neighborhood: 19382
Nearby homes
- $555,0002 bd3 ba2k sqft13 Hideout Ct, West Chester, PA 19382Sold
- $704,7004 bd3 ba3k sqft21 Hideout Ct, West Chester, PA 19382Off Market
- $609,4003 bd2 ba2.3k sqft19 Hideout Ct, West Chester, PA 19382Off Market
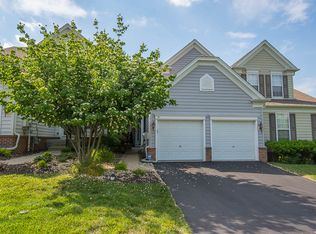
- $553,7002 bd3 ba2.5k sqft17 Hideout Ct, West Chester, PA 19382Sold
- $632,7003 bd3 ba2.5k sqft15 Hideout Ct, West Chester, PA 19382Off Market
- $650,0003 bd4 ba3.4k sqft1 Hideout Ct #7, West Chester, PA 19382Sold
- $589,1003 bd2 ba2.3k sqft11 Hideout Ct, West Chester, PA 19382Off Market
- $679,1003 bd2 ba2.3k sqft9 Hideout Ct, West Chester, PA 19382Off Market
Nearby schools
GreatSchools rating
- 7/10Sugartown El SchoolGrades: K-4Distance: 3.5 mi
- 10/10Great Valley Middle SchoolGrades: 7-8Distance: 7 mi
- 10/10Great Valley High SchoolGrades: 9-12Distance: 6.9 mi
Schools provided by the listing agent
- Middle: Great Valley M.s.
- High: Great Valley
- District: Great Valley
Source: Bright MLS. This data may not be complete. We recommend contacting the local school district to confirm school assignments for this home.
Get a cash offer in 3 minutes
Find out how much your home could sell for in as little as 3 minutes with a no-obligation cash offer.
Estimated market value
$584,500
Get a cash offer in 3 minutes
Find out how much your home could sell for in as little as 3 minutes with a no-obligation cash offer.
Estimated market value
$584,500
- Pennsylvania
- Chester County
- West Chester
- 19382
- 17 Hideout Ct Unit 15
Nearby cities
Nearby neighborhoods
Nearby zip codes
Other West Chester Topics
