Stunning five bedroom, three and a half bath home with over sized garage ready for you. Must See Canyon Creek beauty featuring a pool and generous sized yard on quiet cul-de-sac. Walking distance to the Canyon Creek Country Club. Greeted by a timeless picturesque Canyon Creek updated traditional treasure. Neutral tones and textures paired with playful fixtures that add a touch of modern charm. As you make your way through you will see many updates including the kitchen, living areas and all bathrooms. Carpeting replaced with tile or luxury laminate plank (LVP) flooring everywhere. Freshly painted walls , ceilings, doors, cabinets and trims inside, painted all siding, windows and doors surroundings, soffits and trims, including the shed. Recently installed 8ft fence with 2 side gates and electric driveway gate. Recently installed gutters on front of the house. Recently installed water heater, fixtures and hardware. Don't miss this opportunity to make this your Canyon Creek home.
Sold
Price Unknown
13 High Mesa Pl, Richardson, TX 75080
5beds
2,876sqft
Single Family Residence
Built in 1970
0.31 Acres Lot
$844,700 Zestimate®
$--/sqft
$4,771 Estimated rent
Home value
$844,700
$786,000 - $904,000
$4,771/mo
Zestimate® history
Owner options
List your home for rent
$4,771/mo
Rent Zestimate®
Find your next renter with Zillow Rental Manager. Plus, with online applications, you can quickly screen prospective tenants – for free.
$4,771/mo
Rent Zestimate®
Refinance and save
Refinancing to a lower rate could help reduce your monthly payments and save thousands over the life of the loan.
Explore your selling options
Work with a Zillow partner agent
Leverage their expertise and Zillow's premium Showcase listings to get your home seen by more buyers.
Get startedList with your own agent
Get your home in front of millions of buyers by listing it on Zillow.
Learn how to do itSell it yourself
Take full control of how buyers see your home on Zillow by listing For Sale by Owner (FSBO).
List your homeWhat's special
Modern charmFreshly painted all wallsGenerous sized yardElectric driveway gateCanyon creek homeCanyon creek beautyNeutral tones
Zillow last checked:
Listing updated:
Listed by:
Jack Halliburton 0594988 469-467-7755,
Keller Williams Central 469-467-7755
Bought with:
Brian DeLuca
EXP REALTY
Source: NTREIS,MLS#: 20347781
Facts & features
Interior
Bedrooms & bathrooms
- Bedrooms: 5
- Bathrooms: 4
- Full bathrooms: 3
- 1/2 bathrooms: 1
Primary bedroom
- Level: First
- Dimensions: 15 x 14
Bedroom
- Level: Second
- Dimensions: 15 x 11
Bedroom
- Level: Second
- Dimensions: 13 x 11
Bedroom
- Level: Second
- Dimensions: 13 x 10
Bedroom
- Level: Second
- Dimensions: 12 x 12
Breakfast room nook
- Level: First
- Dimensions: 11 x 11
Dining room
- Level: First
- Dimensions: 12 x 12
Other
- Level: First
Other
- Level: Second
Other
- Level: Second
Half bath
- Level: First
Kitchen
- Level: First
- Dimensions: 10 x 8
Living room
- Level: First
- Dimensions: 18 x 12
Living room
- Level: First
- Dimensions: 16 x 11
Utility room
- Features: Utility Room
- Level: First
- Dimensions: 6 x 5
Heating
- Natural Gas
Cooling
- Central Air
Appliances
- Included: Dishwasher, Disposal, Gas Water Heater, Vented Exhaust Fan
- Laundry: Washer Hookup, Electric Dryer Hookup
Features
- Other, Paneling/Wainscoting
- Flooring: Ceramic Tile, Luxury Vinyl, Luxury VinylPlank, Vinyl
- Has basement: No
- Number of fireplaces: 1
- Fireplace features: Gas Starter, Masonry, Wood Burning
Interior area
- Total interior livable area: 2,876 sqft
Property
Parking
- Total spaces: 4
- Parking features: Driveway, Garage
- Attached garage spaces: 2
- Carport spaces: 2
- Covered spaces: 4
- Has uncovered spaces: Yes
Features
- Levels: Two
- Stories: 2
- Patio & porch: Covered
- Exterior features: Rain Gutters, Storage
- Pool features: Fiberglass, Pool
- Fencing: Wood
Lot
- Size: 0.31 Acres
- Features: Cul-De-Sac, Interior Lot, Landscaped, Sprinkler System
Details
- Parcel number: R010705805401
Construction
Type & style
- Home type: SingleFamily
- Architectural style: Traditional,Detached
- Property subtype: Single Family Residence
Materials
- Brick, Wood Siding
- Foundation: Slab
- Roof: Composition
Condition
- Year built: 1970
Utilities & green energy
- Sewer: Public Sewer
- Water: Public
- Utilities for property: Electricity Available, Natural Gas Available, Overhead Utilities, Sewer Available, Separate Meters, Water Available
Community & HOA
Community
- Features: Curbs, Sidewalks
- Security: Security System
- Subdivision: Canyon Creek Country Club 8
HOA
- Has HOA: Yes
- HOA name: Canyon Creek Homeowners
Location
- Region: Richardson
Financial & listing details
- Tax assessed value: $743,861
- Annual tax amount: $9,757
- Date on market: 3/22/2024
- Cumulative days on market: 4 days
- Listing terms: Cash,Conventional,FHA,Other
- Electric utility on property: Yes
Price history
| Date | Event | Price |
|---|---|---|
| 4/24/2024 | Sold | -- |
Source: NTREIS #20347781 Report a problem | ||
| 4/5/2024 | Pending sale | $891,600$310/sqft |
Source: NTREIS #20347781 Report a problem | ||
| 3/27/2024 | Contingent | $891,600$310/sqft |
Source: NTREIS #20347781 Report a problem | ||
| 3/22/2024 | Listed for sale | $891,600$310/sqft |
Source: NTREIS #20347781 Report a problem | ||
Public tax history
| Year | Property taxes | Tax assessment |
|---|---|---|
| 2025 | $11,849 +18.4% | $743,861 +34.9% |
| 2024 | $10,011 +16.9% | $551,510 +5.6% |
| 2023 | $8,560 -7.1% | $522,431 +10% |
| 2022 | $9,213 -1.1% | $474,937 +7.2% |
| 2021 | $9,311 +8% | $443,091 +8.5% |
| 2020 | $8,623 -0.6% | $408,293 +0.1% |
| 2019 | $8,678 +1.9% | $408,015 +6.4% |
| 2018 | $8,518 +18.4% | $383,300 +1.9% |
| 2017 | $7,191 | $376,013 +13.1% |
| 2016 | $7,191 +12.3% | $332,556 +13.5% |
| 2015 | $6,403 | $292,977 +5.4% |
| 2014 | $6,403 | $277,998 +10.3% |
| 2013 | -- | $252,000 +1.9% |
| 2012 | -- | $247,221 -1.1% |
| 2011 | -- | $249,952 +3.4% |
| 2010 | -- | $241,768 -9.7% |
| 2009 | -- | $267,884 +0.2% |
| 2008 | -- | $267,368 +3.9% |
| 2007 | -- | $257,265 +1.1% |
| 2006 | -- | $254,507 +10.8% |
| 2005 | -- | $229,597 +14.6% |
| 2004 | -- | $200,390 -0.6% |
| 2003 | -- | $201,524 -0.9% |
| 2002 | -- | $203,267 +0.2% |
| 2001 | -- | $202,906 +15.4% |
| 2000 | -- | $175,759 |
Find assessor info on the county website
Neighborhood: Canyon Creek
Nearby homes
- $693,500-- bd2 ba2.4k sqft14 High Mesa Pl, Richardson, TX 75080Off Market
- $692,600-- bd3 ba2.5k sqft12 High Mesa Pl, Richardson, TX 75080Off Market
- $--4 bd3 ba2.3k sqft5 Walnut Creek Pl, Richardson, TX 75080Sold
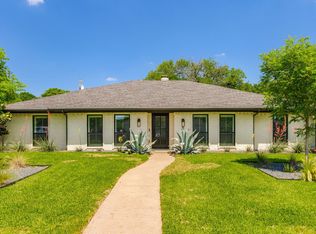
- $761,600-- bd3 ba2.7k sqft6 Walnut Creek Pl, Richardson, TX 75080Off Market
- $720,5004 bd3 ba2.4k sqft4 High Mesa Pl, Richardson, TX 75080Off Market
- $968,3006 bd5 ba3.4k sqft7 Walnut Creek Pl, Richardson, TX 75080Off Market
- $705,800-- bd3 ba2.3k sqft15 High Mesa Pl, Richardson, TX 75080Off Market
- $722,8005 bd3 ba2.8k sqft11 High Mesa Pl, Richardson, TX 75080Off Market
Nearby schools
GreatSchools rating
- 7/10Aldridge Elementary SchoolGrades: K-5Distance: 0.7 mi
- 7/10Wilson Middle SchoolGrades: 6-8Distance: 1.5 mi
- 7/10Vines High SchoolGrades: 9-10Distance: 1.8 mi
Schools provided by the listing agent
- Elementary: Aldridge
- Middle: Wilson
- High: Vines
- District: Plano ISD
Source: NTREIS. This data may not be complete. We recommend contacting the local school district to confirm school assignments for this home.
Get a cash offer in 3 minutes
Find out how much your home could sell for in as little as 3 minutes with a no-obligation cash offer.
Estimated market value
$844,700
Get a cash offer in 3 minutes
Find out how much your home could sell for in as little as 3 minutes with a no-obligation cash offer.
Estimated market value
$844,700
- Texas
- Collin County
- Richardson
- 75080
- Canyon Creek
- 13 High Mesa Pl
Nearby cities
Nearby neighborhoods
Nearby zip codes
Other Richardson Topics
