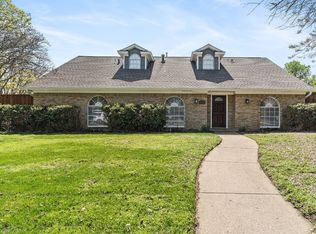
Welcome to 5 Walnut Creek Place, a highly sought-after Canyon Creek relaxing haven. Nestled on a cul-de-sac lot, this beautifully updated home offers a tranquil escape from the stress of everyday life. Designed with minimalist appeal, the zen-inspired garden features low-maintenance plants & a serene rock garden. A spacious, screened-in patio with wood plank flooring seamlessly connects indoor & outdoor living spaces. Step outside to your private oasis, complete with a pool, landscape lighting, & a stunning canopy tree that provides shade to the one-of-a-kind backyard. The outdoor space has a board-on-board privacy fence, sliding gate, & decorative fence along the back of the property. Inside, this well-designed 4-bed, 2.5-bath home includes a dedicated office, ideal for working from home. The open-concept layout features a fully remodeled kitchen with a large quartz island, 4-burner gas cooktop, SS appliances, & abundant storage, perfect for entertaining. The inviting living area is anchored by a stunning stone fireplace, soaring vaulted ceiling with beam, & lightly hand-scraped wood flooring. The primary suite offers 2 closets, a door leading to the screened-in patio, space for a sitting area, & a gorgeous updated ensuite bath. The additional 3 bedrooms are well-sized with updated flooring & carpet, while the renovated guest bath includes a stylish double sink vanity. Home updates and features include:updated windows, lightly hand scraped wood flooring, custom landscaping, plantation shutters, water heater, solar screens, light filtering shades, designer paint, decorative light fixtures, updated powder bath, pool filter, Hue lighting throughout with color options (app-phone controlled), Google Nest security cameras & doorcam, Rachio sprinkler system,landscape lighting recessed lighting,& much more! Don’t miss your chance to own this unique blend of modern comfort, minimalist charm, & luxurious tranquility in one of Richardson’s most sought-after neighborhoods.
Sold
Price Unknown
5 Walnut Creek Pl, Richardson, TX 75080
4beds
2,395sqft
Single Family Residence
Built in 1968
0.28 Acres Lot
$781,900 Zestimate®
$--/sqft
$3,856 Estimated rent
Home value
$781,900
$735,000 - $829,000
$3,856/mo
Zestimate® history
Owner options
List your home for rent
$3,856/mo
Rent Zestimate®
Find your next renter with Zillow Rental Manager. Plus, with online applications, you can quickly screen prospective tenants – for free.
$3,856/mo
Rent Zestimate®
Refinance and save
$50/mo
Est. payment
Refinancing to a lower rate could help reduce your monthly payments and save thousands over the life of the loan.
$50/mo
Est. payment
Explore your selling options
Work with a Zillow partner agent
Leverage their expertise and Zillow's premium Showcase listings to get your home seen by more buyers.
Get startedList with your own agent
Get your home in front of millions of buyers by listing it on Zillow.
Learn how to do itSell it yourself
Take full control of how buyers see your home on Zillow by listing For Sale by Owner (FSBO).
List your homeWhat's special
Stunning stone fireplaceDesigner paintBoard-on-board privacy fencePrivate oasisDedicated officeHand-scraped wood flooringLow-maintenance plants
Zillow last checked:
Listing updated:
Listed by:
Angela Green 0457136 214-893-4171,
Keller Williams Central 469-467-7755,
Jay Snyder 0756941 214-402-2763,
Keller Williams Central
Bought with:
Brit Daniels
Monument Realty
Source: NTREIS,MLS#: 20934245
Facts & features
Interior
Bedrooms & bathrooms
- Bedrooms: 4
- Bathrooms: 3
- Full bathrooms: 2
- 1/2 bathrooms: 1
Primary bedroom
- Features: En Suite Bathroom, Walk-In Closet(s)
- Level: First
- Dimensions: 18 x 14
Bedroom
- Features: Built-in Features, Walk-In Closet(s)
- Level: First
- Dimensions: 13 x 9
Bedroom
- Features: Walk-In Closet(s)
- Level: First
- Dimensions: 12 x 10
Bedroom
- Features: Walk-In Closet(s)
- Level: First
- Dimensions: 12 x 10
Primary bathroom
- Features: Built-in Features, Dual Sinks, En Suite Bathroom, Stone Counters
- Level: First
- Dimensions: 9 x 8
Breakfast room nook
- Level: First
- Dimensions: 15 x 9
Other
- Features: Built-in Features, Dual Sinks
- Level: First
- Dimensions: 9 x 8
Half bath
- Level: First
- Dimensions: 5 x 4
Kitchen
- Features: Built-in Features, Eat-in Kitchen, Kitchen Island, Pantry, Stone Counters
- Level: First
- Dimensions: 16 x 14
Living room
- Features: Fireplace
- Level: First
- Dimensions: 20 x 16
Living room
- Level: First
- Dimensions: 13 x 12
Office
- Level: First
- Dimensions: 12 x 10
Utility room
- Features: Built-in Features
- Level: First
- Dimensions: 9 x 6
Heating
- Central, Fireplace(s), Natural Gas
Cooling
- Central Air, Ceiling Fan(s), Electric
Appliances
- Included: Dishwasher, Gas Cooktop, Disposal, Gas Water Heater, Microwave
- Laundry: Laundry in Utility Room
Features
- Built-in Features, Decorative/Designer Lighting Fixtures, Eat-in Kitchen, High Speed Internet, Kitchen Island, Open Floorplan, Smart Home, Vaulted Ceiling(s), Walk-In Closet(s), Wired for Sound
- Flooring: Carpet, Hardwood, Tile
- Windows: Shutters, Window Coverings
- Has basement: No
- Number of fireplaces: 1
- Fireplace features: Living Room, Stone
Interior area
- Total interior livable area: 2,395 sqft
Property
Parking
- Total spaces: 2
- Parking features: Alley Access, Door-Single, Driveway, Electric Gate, Enclosed, Garage, Garage Door Opener, Garage Faces Rear
- Attached garage spaces: 2
- Has uncovered spaces: Yes
Features
- Levels: One
- Stories: 1
- Patio & porch: Covered
- Exterior features: Garden, Lighting, Private Yard, Rain Gutters
- Pool features: In Ground, Pool
- Fencing: Electric,Wood
Lot
- Size: 0.28 Acres
- Dimensions: 90 x 130
- Features: Cul-De-Sac, Interior Lot, Landscaped, Sprinkler System
Details
- Parcel number: R010705804401
Construction
Type & style
- Home type: SingleFamily
- Architectural style: Ranch,Traditional,Detached
- Property subtype: Single Family Residence
Materials
- Brick
- Foundation: Slab
Condition
- Year built: 1968
Utilities & green energy
- Sewer: Public Sewer
- Water: Public
- Utilities for property: Sewer Available, Water Available
Community & HOA
Community
- Subdivision: Canyon Creek Country Club 8
HOA
- Has HOA: Yes
- HOA fee: $50 annually
- HOA name: Canyon Creek HOA
- HOA phone: 121-212-1212
Location
- Region: Richardson
Financial & listing details
- Tax assessed value: $728,900
- Annual tax amount: $12,870
- Date on market: 5/16/2025
- Cumulative days on market: 23 days
- Listing terms: Cash,Conventional
- Exclusions: refrigerator, washer, dryer, garage refrigerator, pool cue holders attached to wall, wine fridge, bidet toilet seats, & mounted TVs
Price history
| Date | Event | Price |
|---|---|---|
| 7/7/2025 | Sold | -- |
Source: NTREIS #20934245 Report a problem | ||
| 6/15/2025 | Pending sale | $825,000$344/sqft |
Source: NTREIS #20934245 Report a problem | ||
| 6/8/2025 | Contingent | $825,000$344/sqft |
Source: NTREIS #20934245 Report a problem | ||
| 5/16/2025 | Listed for sale | $825,000+106.3%$344/sqft |
Source: NTREIS #20934245 Report a problem | ||
| 5/25/2021 | Sold | -- |
Source: Agent Provided Report a problem | ||
| 2/28/2014 | Listing removed | $399,995$167/sqft |
Source: Grand Advantage Realty LLC #12071099 Report a problem | ||
| 9/14/2013 | Listed for sale | $399,995$167/sqft |
Source: Grand Advantage Realty LLC #12024772 Report a problem | ||
Public tax history
| Year | Property taxes | Tax assessment |
|---|---|---|
| 2025 | $11,582 -0.7% | $728,900 +2.8% |
| 2024 | $11,659 +3.3% | $709,000 +5.8% |
| 2023 | $11,288 -6.2% | $670,000 +9.4% |
| 2022 | $12,029 -0.3% | $612,600 +7.5% |
| 2021 | $12,064 +9.4% | $569,616 +10% |
| 2020 | $11,026 -2.9% | $517,833 -2.1% |
| 2019 | $11,353 +4.5% | $529,032 +9.1% |
| 2018 | $10,866 +20.4% | $484,711 +0.2% |
| 2017 | $9,023 | $483,548 +9% |
| 2016 | $9,023 +59.5% | $443,498 +21.8% |
| 2015 | $5,658 | $364,170 +54.5% |
| 2014 | $5,658 | $235,734 +0.4% |
| 2013 | -- | $234,789 +2.4% |
| 2012 | -- | $229,238 -1.1% |
| 2011 | -- | $231,683 +6.8% |
| 2010 | -- | $217,006 -7.8% |
| 2009 | -- | $235,442 -0.2% |
| 2008 | -- | $236,013 +2.3% |
| 2007 | -- | $230,788 +0.9% |
| 2006 | -- | $228,619 +10.8% |
| 2005 | -- | $206,319 +6.7% |
| 2004 | -- | $193,285 -0.3% |
| 2003 | -- | $193,816 -2% |
| 2002 | -- | $197,798 +2.2% |
| 2001 | -- | $193,455 +10% |
| 2000 | -- | $175,868 |
Find assessor info on the county website
Neighborhood: Canyon Creek
Nearby homes
- $749,100-- bd3 ba2.7k sqft6 Walnut Creek Pl, Richardson, TX 75080Off Market
- $737,5004 bd3 ba2.3k sqft4 Walnut Creek Pl, Richardson, TX 75080Off Market
- $--5 bd4 ba2.8k sqft13 High Mesa Pl, Richardson, TX 75080Sold
- $688,600-- bd2 ba2.4k sqft14 High Mesa Pl, Richardson, TX 75080Off Market
- $945,4006 bd5 ba3.4k sqft7 Walnut Creek Pl, Richardson, TX 75080Off Market
- $801,1004 bd3 ba2.7k sqft15 Walnut Creek Pl, Richardson, TX 75080Off Market
- $658,500-- bd3 ba2.5k sqft3 Walnut Creek Pl, Richardson, TX 75080Off Market
- $624,4004 bd3 ba2.4k sqft14 Walnut Creek Pl, Richardson, TX 75080Off Market
Nearby schools
GreatSchools rating
- 7/10Aldridge Elementary SchoolGrades: K-5Distance: 0.7 mi
- 7/10Wilson Middle SchoolGrades: 6-8Distance: 1.5 mi
- 7/10Vines High SchoolGrades: 9-10Distance: 1.8 mi
Schools provided by the listing agent
- Elementary: Aldridge
- Middle: Wilson
- High: Vines
- District: Plano ISD
Source: NTREIS. This data may not be complete. We recommend contacting the local school district to confirm school assignments for this home.
Get a cash offer in 3 minutes
Find out how much your home could sell for in as little as 3 minutes with a no-obligation cash offer.
Estimated market value
$781,900
Get a cash offer in 3 minutes
Find out how much your home could sell for in as little as 3 minutes with a no-obligation cash offer.
Estimated market value
$781,900
- Texas
- Collin County
- Richardson
- 75080
- Canyon Creek
- 5 Walnut Creek Pl
Nearby cities
Nearby neighborhoods
Nearby zip codes
Other Richardson Topics
