Skip main navigation
Closed
  • $1,025,000

    13 Hudson Street, Kinderhook, NY 12106

    3beds
    3,128sqft
    Single Family Residence
    Built in 1812
    0.3 Acres Lot
    $1,294,500 Zestimate®
    $328/sqft
    $5,053 Estimated rent

    Home value

    $1,294,500

    $1.18M - $1.44M

    $5,053/mo

    Zestimate® history
    Loading
    Loading...

    Owner options

    List your home for rent

    $5,053/mo

    Rent Zestimate®

    Find your next renter with Zillow Rental Manager. Plus, with online applications, you can quickly screen prospective tenants – for free.

    Learn more

    $5,053/mo

    Rent Zestimate®

    Refinance and save

    $6,926/mo

    Est. payment

    Refinancing to a lower rate could help reduce your monthly payments and save thousands over the life of the loan.

    See today's rates

    $6,926/mo

    Est. payment

    Explore your selling options

    Work with a Zillow partner agent

    Leverage their expertise and Zillow's premium Showcase listings to get your home seen by more buyers.

    Get started

    List with your own agent

    Get your home in front of millions of buyers by listing it on Zillow.

    Learn how to do it

    Sell it yourself

    Take full control of how buyers see your home on Zillow by listing For Sale by Owner (FSBO).

    List your home

    What's special

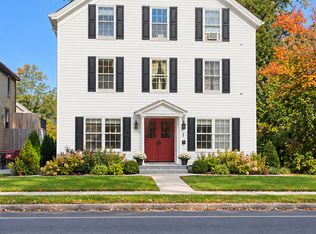
    The Lawrence Van Buren house, a classic 1812 brick side hall Federal style home, in the heart of Kinderhook Village, was the home of President Martin Van Buren's brother. An exceptional front entrance with a graceful, curved marble keystone lintel, leaded glass elliptical fanlight, opens into a stately front hall leading to the large formal parlor & a separate dining room, both with fireplaces & elegant mantels. The newly renovated, architect designed kitchen, with soapstone counters, tile backsplash, high end appliances including a Wolf six burner stove & SubZero refrigerator, blends seamlessly with the home. A light filled family room off the kitchen has casual dining space overlooking the garden & access to the outside. A well designed mud room makes an easy entrance from the driveway. First floor office, with pocket doors for privacy, is perfect for work from home. The original staircase leads to a very spacious hallway on the second floor, currently used as work space. The light filled primary bedroom has lovely wide board floors, a wall of closets, a wood burning fireplace & a large en suite bathroom. The second bedroom, with a view of the garden, has a newly renovated en suite bathroom with the laundry. The third floor is a charming separate suite with a sitting room, large bedroom with window seats & a full bathroom. Throughout the beautifully maintained home are original wide board floors, high ceilings, paneled doors, moldings & fine decorative details. Outside, the driveway leads to a three-car carriage house & spacious two-bedroom full apartment above for guests, office, studio or an easy rental for income. Beautiful trees, perennial flowers & a wonderful patio to enjoy the outdoor space. In the heart of this vibrant historic Village, walk to cafes, restaurants, wine store, the orchard, library, Farmer's Market, art galleries & the new Empire Trail. An ideal location, only 20 min south to Hudson & Amtrak or north to Albany. Just 2.5 hours to NYC.

    Zillow last checked:

    Listing updated:

    Listed by:

    Sarah Lipsky 518-965-6737,

    Peggy Lampman Real Estate

    Bought with:

    Annabel Taylor, 10401293431

    Four Seasons Sotheby's Int.

    Source: HVCRMLS,MLS#: 147000MLS Logo

    Facts & features

    Interior

    Bedrooms & bathrooms
    • Bedrooms: 3
    • Bathrooms: 4
    • Full bathrooms: 3
    • 1/2 bathrooms: 1
    Bedroom
    • Level: Second
    Bedroom
    • Level: Second
    Bathroom
    • Level: First
    Den
    • Level: First
    Dining room
    • Level: First
    Family room
    • Level: First
    Kitchen
    • Level: First
    Living room
    • Level: First
    Other
    • Level: Second
    Heating
    • Baseboard, Hot Water, Oil
    Appliances
    • Included: Other, Water Heater, Washer, Refrigerator, Range, Microwave, Dryer, Dishwasher
    Features
    • High Speed Internet
    • Flooring: Tile, Wood, Other
    • Windows: Insulated Windows
    • Basement: Unfinished
    • Number of fireplaces: 3
    • Fireplace features: Bedroom, Dining Room, Living Room, Wood Burning
    Interior area
    • Total structure area: 3,128
    • Total interior livable area: 3,128 sqft

    Property

    Parking
    • Total spaces: 3
    • Parking features: Garage
    • Garage spaces: 3
    Lot
    • Size: 0.30 Acres
    Details
    • Parcel number: 43.20233

    Construction

    Type & style
    • Home type: SingleFamily
    • Architectural style: Colonial
    • Property subtype: Single Family Residence
    Materials
    • Brick, Plaster
    • Foundation: Stone
    • Roof: Asphalt,Shingle
    Condition
    • Year built: 1812

    Utilities & green energy

    • Electric: 200+ Amp Service, Circuit Breakers
    • Sewer: Septic Tank
    • Water: Public

    Community & neighborhood

    Location
    • Region: Kinderhook

    HOA & financial

    HOA
    • Has HOA: No

    Other

    Other facts
    • Road surface type: Paved

    Price history

    DateEventPrice
    8/28/2023Sold$1,025,000+3%$328/sqft
    Source: HVCRMLS #147000 Report a problem
    8/27/2023Contingent$995,000$318/sqft
    Source: Columbia Greene Northern Dutchess MLS #147000 Report a problem
    7/8/2023Pending sale$995,000$318/sqft
    Source: Columbia Greene Northern Dutchess MLS #147000 Report a problem
    6/30/2023Price change$995,000+5.3%$318/sqft
    Source: Columbia Greene Northern Dutchess MLS #147000 Report a problem
    5/27/2023Listed for sale$945,000+110.5%$302/sqft
    Source: Columbia Greene Northern Dutchess MLS #146440 Report a problem
    11/16/2015Listing removed$449,000$144/sqft
    Source: Gabel Real Estate #103101 Report a problem
    7/17/2015Price change$449,000-10%$144/sqft
    Source: Gabel Real Estate #103101 Report a problem
    5/18/2015Listed for sale$499,000-3.1%$160/sqft
    Source: Gabel Real Estate #103101 Report a problem
    7/15/2014Listing removed$515,000$165/sqft
    Source: Gabel Real Estate #97848 Report a problem
    11/24/2013Price change$515,000-8.8%$165/sqft
    Source: Gabel Real Estate #89609 Report a problem
    8/7/2013Price change$565,000-2.4%$181/sqft
    Source: Gabel Real Estate #89609 Report a problem
    3/28/2013Listed for sale$579,000+11.3%$185/sqft
    Source: Gabel Real Estate #89609 Report a problem
    9/16/2008Sold$520,000+6.1%$166/sqft
    Source: Public Record Report a problem
    7/12/2004Sold$490,000+131.1%$157/sqft
    Source: Public Record Report a problem
    6/2/1993Sold$212,000$68/sqft
    Source: Public Record Report a problem

    Public tax history

    YearProperty taxesTax assessment
    2025-- $595,000 +33.7%
    2024-- $445,000
    2023-- $445,000
    2022-- $445,000
    2021-- $445,000
    2020-- $445,000 +4.7%
    2019-- $425,000
    2018-- $425,000
    2017-- $425,000
    2016-- $425,000 -9.6%
    2015-- $470,000
    2014-- $470,000 -8.3%
    2013-- $512,300
    2012-- $512,300
    2011-- $512,300
    2010-- $512,300
    2009-- $512,300
    2008-- $512,300
    2007-- $512,300 +10%
    2006-- $465,764 +30%
    2005-- $358,280 +30%
    2004-- $275,600 +30%
    2003-- $212,000
    2002-- $212,000
    2001-- $212,000

    Find assessor info on the county website

    Neighborhood: 12106

    Nearby schools

    GreatSchools rating