Charming Colonial in Westbury Chase – 4 Beds · 2½ Baths · Approx. 2,400 Sq Ft Step into this inviting two-story Colonial built in 1989, located in the highly-desirable Westbury Chase neighborhood of Marlton. Nestled on a 6,534 sq ft lot, this 4-bedroom, 2-full/1-half bath home offers approx. 2,400 sq ft of finished living space in turnkey condition. Highlights include a welcoming formal entry, a light-filled living room opening to the dining area, and a family room off the kitchen—the ideal layout for both daily living and entertaining. Interior features include wood and carpet flooring, skylights, ceiling fans, laundry conveniently on the main level, and central air with forced-air heat. The private backyard offers a deck and plenty of room for recreation or relaxing outdoors. Attached front‐entry garage plus ample parking round out the exterior benefits. Located minutes from shopping, dining, major highways and with access to the respected Lenape Regional High School District, this home combines convenience and community.
Sold for $575,000
$575,000
13 Keatley Dr, Marlton, NJ 08053
4beds
2,400sqft
Single Family Residence
Built in 1989
6,534 Square Feet Lot
$581,700 Zestimate®
$240/sqft
$3,662 Estimated rent
Home value
$581,700
$529,000 - $640,000
$3,662/mo
Zestimate® history
Owner options
List your home for rent
$3,662/mo
Rent Zestimate®
Find your next renter with Zillow Rental Manager. Plus, with online applications, you can quickly screen prospective tenants – for free.
$3,662/mo
Rent Zestimate®
Refinance and save
$4,076/mo
Est. payment
Refinancing to a lower rate could help reduce your monthly payments and save thousands over the life of the loan.
$4,076/mo
Est. payment
Explore your selling options
Work with a Zillow partner agent
Leverage their expertise and Zillow's premium Showcase listings to get your home seen by more buyers.
Get startedList with your own agent
Get your home in front of millions of buyers by listing it on Zillow.
Learn how to do itSell it yourself
Take full control of how buyers see your home on Zillow by listing For Sale by Owner (FSBO).
List your homeWhat's special
Ample parkingWelcoming formal entryWood and carpet flooringCeiling fans
Zillow last checked:
Listing updated:
Listed by:
Nick Christopher 856-364-3518,
RE/MAX Community-Williamstown
Bought with:
Robert Grace, 9693078
EXP Realty, LLC
Source: Bright MLS,MLS#: NJBL2098978
Facts & features
Interior
Bedrooms & bathrooms
- Bedrooms: 4
- Bathrooms: 3
- Full bathrooms: 2
- 1/2 bathrooms: 1
- Main level bathrooms: 1
Basement
- Area: 0
Heating
- Forced Air, Natural Gas
Cooling
- Ceiling Fan(s), Central Air, Electric
Appliances
- Included: Electric Water Heater
- Laundry: Main Level
Features
- Attic, Ceiling Fan(s), Family Room Off Kitchen, Formal/Separate Dining Room, Dry Wall
- Flooring: Carpet, Wood
- Windows: Skylight(s)
- Has basement: No
- Has fireplace: No
Interior area
- Total structure area: 2,400
- Total interior livable area: 2,400 sqft
- Finished area above ground: 2,400
- Finished area below ground: 0
Property
Parking
- Total spaces: 5
- Parking features: Garage Faces Front, Garage Door Opener, Inside Entrance, Oversized, Attached, Driveway, On Street
- Attached garage spaces: 1
- Uncovered spaces: 4
Accessibility
- Accessibility features: None
Features
- Levels: Two
- Stories: 2
- Patio & porch: Deck
- Exterior features: Lawn Sprinkler, Sidewalks, Street Lights
- Pool features: None
Lot
- Size: 6,534 Square Feet
Details
- Additional structures: Above Grade, Below Grade
- Parcel number: 1300008 0600002
- Zoning: MD
- Special conditions: Standard
Construction
Type & style
- Home type: SingleFamily
- Architectural style: Colonial
- Property subtype: Single Family Residence
Materials
- Frame
- Foundation: Slab
Condition
- Good
- New construction: No
- Year built: 1989
Utilities & green energy
- Sewer: Public Sewer
- Water: Public
Community & HOA
Community
- Subdivision: Westbury Chase
HOA
- Has HOA: No
Location
- Region: Marlton
- Municipality: EVESHAM TWP
Financial & listing details
- Price per square foot: $240/sqft
- Tax assessed value: $321,100
- Annual tax amount: $10,964
- Date on market: 1/9/2026
- Listing agreement: Exclusive Right To Sell
- Listing terms: Cash,Conventional,FHA,VA Loan
- Ownership: Fee Simple
Price history
| Date | Event | Price |
|---|---|---|
| 3/2/2026 | Sold | $575,000+0%$240/sqft |
Source:  Bright MLS #NJBL2098978 Report a problem Bright MLS #NJBL2098978 Report a problem | ||
| 2/26/2026 | Pending sale | $574,900$240/sqft |
Source: Bright MLS #NJBL2098978 Report a problem | ||
| 2/11/2026 | Contingent | $574,900$240/sqft |
Source: Bright MLS #NJBL2098978 Report a problem | ||
| 1/19/2026 | Listed for sale | $574,900$240/sqft |
Source: Bright MLS #NJBL2098978 Report a problem | ||
| 1/17/2026 | Contingent | $574,900$240/sqft |
Source: Bright MLS #NJBL2098978 Report a problem | ||
| 1/9/2026 | Listed for sale | $574,900+238.2%$240/sqft |
Source: Bright MLS #NJBL2098978 Report a problem | ||
| 8/19/1994 | Sold | $170,000$71/sqft |
Source: Public Record Report a problem | ||
Public tax history
| Year | Property taxes | Tax assessment |
|---|---|---|
| 2025 | $10,966 +6.3% | $321,100 |
| 2024 | $10,317 | $321,100 |
| 2023 | -- | $321,100 |
| 2022 | $9,855 +2.4% | $321,100 |
| 2021 | $9,623 +2.1% | $321,100 |
| 2020 | $9,421 +1.4% | $321,100 |
| 2019 | $9,289 +1.2% | $321,100 |
| 2018 | $9,180 +2.5% | $321,100 |
| 2017 | $8,955 +1.8% | $321,100 |
| 2016 | $8,798 +2.9% | $321,100 |
| 2015 | $8,548 +1.4% | $321,100 |
| 2014 | $8,429 +0.4% | $321,100 |
| 2013 | $8,397 | $321,100 +105.6% |
| 2003 | -- | $156,200 |
Find assessor info on the county website
Neighborhood: Marlton
Nearby homes
- $586,5003 bd3 ba2.2k sqft11 Keatley Dr, Marlton, NJ 08053Off Market
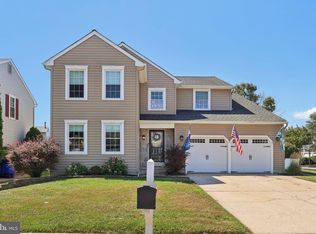
- $610,0004 bd3 ba2.4k sqft15 Keatley Dr, Marlton, NJ 08053Sold
- $578,200-- bd-- ba2.1k sqft10 Falmouth Rd, Marlton, NJ 08053Off Market
- $645,600-- bd-- ba2.6k sqft12 Falmouth Rd, Marlton, NJ 08053Off Market
- $534,600-- bd-- ba1.6k sqft9 Keatley Dr, Marlton, NJ 08053Off Market
- $445,0003 bd2 ba1.2k sqft6 Keatley Dr, Marlton, NJ 08053Sold
- $440,3003 bd2 ba1.3k sqft8 Keatley Dr, Marlton, NJ 08053Off Market
- $562,9003 bd2 ba2.3k sqft4 Keatley Dr, Marlton, NJ 08053Off Market
Nearby schools
GreatSchools rating
- 4/10J. Harold Vanzant Elementary SchoolGrades: K-5Distance: 1.7 mi
- 6/10Frances Demasi Middle SchoolGrades: 6-8Distance: 0.5 mi
- 6/10Cherokee High SchoolGrades: 9-12Distance: 2.7 mi
Schools provided by the listing agent
- High: Lenape H.s.
- District: Evesham Township
Source: Bright MLS. This data may not be complete. We recommend contacting the local school district to confirm school assignments for this home.
Get a cash offer in 3 minutes
Find out how much your home could sell for in as little as 3 minutes with a no-obligation cash offer.
Estimated market value
$581,700
Get a cash offer in 3 minutes
Find out how much your home could sell for in as little as 3 minutes with a no-obligation cash offer.
Estimated market value
$581,700
Nearby cities
Nearby neighborhoods
Nearby zip codes
Other Evesham Township Topics
- Apartments for Rent in 08053
- Houses for Sale in 08053
- Houses for Rent in 08053
- 08053 Real Estate
- Evesham Township Condos
- Houses for Sale in Evesham Township
- Newest Listings in Evesham Township
- Evesham Township Home Values
- Evesham Township Real Estate Agents
- Evesham Township Refinance
- Evesham Township Mortgage Rates
