Skip main navigation
Sold for $400,000
  • $400,000

    13 La Costa Dr, Blackwood, NJ 08012

    3beds
    1,950sqft
    Townhouse
    Built in 1991
    4,082 Square Feet Lot
    $419,400 Zestimate®
    $205/sqft
    $2,855 Estimated rent

    Home value

    $419,400

    $398,000 - $440,000

    $2,855/mo

    Zestimate® history
    Loading
    Loading...

    Owner options

    List your home for rent

    $2,855/mo

    Rent Zestimate®

    Find your next renter with Zillow Rental Manager. Plus, with online applications, you can quickly screen prospective tenants – for free.

    Learn more

    $2,855/mo

    Rent Zestimate®

    Refinance and save

    $3,272/mo

    Est. payment

    Refinancing to a lower rate could help reduce your monthly payments and save thousands over the life of the loan.

    See today's rates

    $3,272/mo

    Est. payment

    Explore your selling options

    Work with a Zillow partner agent

    Leverage their expertise and Zillow's premium Showcase listings to get your home seen by more buyers.

    Get started

    List with your own agent

    Get your home in front of millions of buyers by listing it on Zillow.

    Learn how to do it

    Sell it yourself

    Take full control of how buyers see your home on Zillow by listing For Sale by Owner (FSBO).

    List your home

    What's special

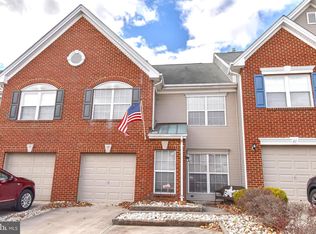
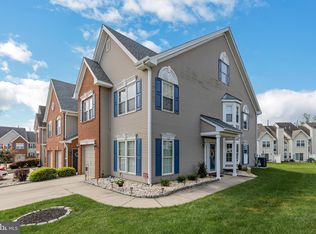
    This exceptional 3-bedroom, 2.5-bathroom end unit townhouse in the sought-after Links in Valleybrook has undergone a complete top-to-bottom renovation in recent years and has been meticulously kept since. As you step inside this nearly 2,000 sq ft residence, you'll be welcomed by a spacious open-concept living and dining area on the first floor, boasting wood flooring, recessed lighting, charming chair rail, and 5" base molding throughout. The 19ft cathedral ceiling and cozy gas fireplace create a naturally bright and airy ambiance, seamlessly flowing into the modern kitchen adorned with sleek grey cabinets, quartz countertops, stainless steel appliances, glass backsplash, and a custom-built floor-to-ceiling wine shelf. Additionally, the first floor features an updated half bathroom, convenient storage, and a newer HVAC system. Ascending to the second floor, you'll find three generously sized bedrooms, each graced with neutral carpeting, recessed lighting, and ample closet space. The primary bedroom impresses with its vaulted ceilings and double closets, while the en suite bathroom offers a luxurious soaker tub, separate stall shower with custom glass enclosure, and double sinks. The full hallway bathroom is centrally located to both spare bedrooms and a convenient laundry room wraps up the upper level. Outside, the property showcases constant lush landscaping handled by the association. The recently updated paver patio is a great place to relax and enjoy the tranquil surroundings. A one-car garage offers storage. The new roof and updated windows in addition to the many other updates in recent years provide peace of mind for this major purchase. Residents can take advantage of the community's amenities, including access to the pool, clubhouse, golf course, restaurant, and courts. Conveniently located with easy access to major roadways and highways, this property won't stay on the market for long. Schedule your appointment today and seize this opportunity!

    Zillow last checked:

    Listing updated:

    Listed by:

    Dan Mauz 856-302-4003,

    Keller Williams Realty - Washington Township,

    Listing Team: The Mauz Group

    Bought with:

    Kelly Patrizio, RS325565

    Coldwell Banker Realty

    Source: Bright MLS,MLS#: NJCD2067306MLS Logo

    Facts & features

    Interior

    Bedrooms & bathrooms
    • Bedrooms: 3
    • Bathrooms: 3
    • Full bathrooms: 2
    • 1/2 bathrooms: 1
    • Main level bathrooms: 1
    Rooms
    • Room types: Living Room, Dining Room, Primary Bedroom, Bedroom 2, Bedroom 3, Kitchen, Family Room, Laundry, Primary Bathroom, Full Bath, Half Bath
    Basement
    • Area: 0
    Heating
    • Forced Air, Natural Gas
    Cooling
    • Central Air, Electric
    Appliances
    • Included: Gas Water Heater
    • Laundry: Upper Level, Laundry Room
    Features
    • Attic, Ceiling Fan(s), Family Room Off Kitchen, Open Floorplan, Eat-in Kitchen, Primary Bath(s), Pantry, Recessed Lighting, Bathroom - Stall Shower, Walk-In Closet(s)
    • Flooring: Hardwood, Ceramic Tile, Carpet
    • Has basement: No
    • Number of fireplaces: 1
    • Fireplace features: Gas/Propane
    Interior area
    • Total structure area: 1,950
    • Total interior livable area: 1,950 sqft
    • Finished area above ground: 1,950
    • Finished area below ground: 0

    Property

    Parking
    • Total spaces: 1
    • Parking features: Garage Faces Front, Inside Entrance, Attached, Driveway
    • Attached garage spaces: 1
    • Has uncovered spaces: Yes
    Accessibility
    • Accessibility features: None
    Features
    • Levels: Two
    • Stories: 2
    • Exterior features: Lighting, Lawn Sprinkler, Sidewalks, Street Lights
    • Pool features: Community
    Lot
    • Size: 4,082 Square Feet
    • Dimensions: 40.00 x 102.00
    Details
    • Additional structures: Above Grade, Below Grade
    • Parcel number: 150801300001
    • Zoning: RES
    • Special conditions: Standard

    Construction

    Type & style
    • Home type: Townhouse
    • Architectural style: Contemporary
    • Property subtype: Townhouse
    Materials
    • Brick, Vinyl Siding
    • Foundation: Concrete Perimeter
    Condition
    • New construction: No
    • Year built: 1991

    Utilities & green energy

    • Electric: 100 Amp Service
    • Sewer: Public Sewer
    • Water: Public

    Community & HOA

    Community
    • Features: Pool
    • Condo and coop fee: $372 annually
    • Subdivision: The Links
    HOA
    • Has HOA: Yes
    • Amenities included: Clubhouse, Basketball Court, Tennis Court(s), Pool
    • Services included: Maintenance Grounds
    • HOA fee: $329 annually
    • HOA name: VALLEYBROOK
    • Second HOA name: The Links (associa)
    Location
    • Region: Blackwood
    • Municipality: GLOUCESTER TWP

    Financial & listing details

    • Price per square foot: $205/sqft
    • Tax assessed value: $219,300
    • Annual tax amount: $9,146
    • Date on market: 5/1/2024
    • Listing agreement: Exclusive Right To Sell
    • Inclusions: Refrigerator Stove Microwave Dishwasher Garbage Disposal Washer Dryer Window Treatments All Existing Light Fixtures All Existing Ceiling Fans Bathroom Mirrors And Vanity
    • Ownership: Fee Simple

    Price history

    DateEventPrice
    6/24/2024Sold$400,000+8.1%$205/sqft
    Source: Bright MLS #NJCD2067306 Report a problem
    5/8/2024Pending sale$369,900$190/sqft
    Source: Bright MLS #NJCD2067306 Report a problem
    5/1/2024Listed for sale$369,900+52.2%$190/sqft
    Source: Bright MLS #NJCD2067306 Report a problem
    8/31/2020Sold$243,000+1.3%$125/sqft
    Source: Public Record Report a problem
    7/11/2020Pending sale$239,900$123/sqft
    Source: RE/MAX Community-Williamstown #NJCD397408 Report a problem
    7/8/2020Listed for sale$239,900+62.1%$123/sqft
    Source: RE/MAX Community-Williamstown #NJCD397408 Report a problem
    4/6/2020Sold$148,000-10.2%$76/sqft
    Source: Public Record Report a problem
    1/17/2020Price change$164,900-8.3%$85/sqft
    Source: At Brokers LLC #NJCD379308 Report a problem
    1/9/2020Listed for sale$179,900$92/sqft
    Source: At Brokers LLC #NJCD379308 Report a problem
    11/8/2019Listing removed$179,900$92/sqft
    Source: At Brokers LLC #NJCD379308 Report a problem
    10/18/2019Listed for sale$179,900+5.9%$92/sqft
    Source: At Brokers LLC #NJCD379308 Report a problem
    10/1/2018Listing removed$169,900$87/sqft
    Source: RE/MAX PREFERRED #1000259216 Report a problem
    3/12/2018Price change$169,900-14.6%$87/sqft
    Source: Re/Max Preferred-Sewell #1000259216 Report a problem
    10/21/2017Price change$198,900-3.4%$102/sqft
    Source: RE/MAX Preferred - Sewell #7039317 Report a problem
    8/18/2017Listed for sale$205,900+44.1%$106/sqft
    Source: RE/MAX Preferred-Sewell #7039317 Report a problem
    6/2/2000Sold$142,900+9.5%$73/sqft
    Source: Public Record Report a problem
    4/8/1997Sold$130,500$67/sqft
    Source: Public Record Report a problem

    Public tax history

    YearProperty taxesTax assessment
    2025$9,165 +1.8%$219,300
    2024$9,004 -1.6%$219,300
    2023$9,147 +0.7%$219,300
    2022$9,081 +2.5%$219,300
    2021$8,858 +2.3%$219,300
    2020$8,662 +0.4%$219,300
    2019$8,629 $219,300
    2018$8,629 +5.5%$219,300
    2017$8,180 +7.6%$219,300
    2016$7,603 +0.4%$219,300
    2015$7,572 -2.6%$219,300
    2014$7,775 +1.7%$219,300 -7.7%
    2013$7,647 +1.5%$237,700
    2012$7,537 +1.5%$237,700
    2011$7,426 +6.7%$237,700
    2010$6,963 +4.8%$237,700 +87%
    2009$6,641 $127,100
    2008-- $127,100
    2007-- $127,100
    2006-- $127,100
    2005-- $127,100
    2004-- $127,100
    2003-- $127,100
    2002-- $127,100
    2001-- $127,100
    Find assessor info on the county website

    Neighborhood: 08012

    Nearby schools

    GreatSchools rating
    Schools provided by the listing agent
    • District: Black Horse Pike Regional Schools

    Source: Bright MLS. This data may not be complete. We recommend contacting the local school district to confirm school assignments for this home.

    Get a cash offer in 3 minutes
    Find out how much your home could sell for in as little as 3 minutes with a no-obligation cash offer.
    Estimated market value
    $419,400
    Get a cash offer in 3 minutes
    Find out how much your home could sell for in as little as 3 minutes with a no-obligation cash offer.
    Estimated market value
    $419,400