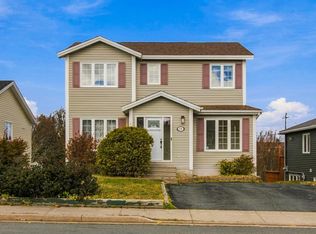
Welcome to 13 Lancaster Street, ideally located in the sought-after neighbourhood of Airport Heights! This spacious and well appointed five bedroom home offers plenty of room for the entire family, featuring a functional layout with three bedrooms on the main level and two additional bedrooms downstairs. With three full bathrooms, including a private ensuite off the primary bedroom, comfort and convenience are well covered. The home offers a large eat-in kitchen, a welcoming living room and a spacious lower level recreation room featuring a cozy propane fireplace. Additional lower level features include a generous mudroom and a dedicated office space, providing excellent flexibility for today’s family lifestyle. Sitting on an oversized lot, the property offers exceptional outdoor space, complete with two driveways and a storage shed. Whether you enjoy gardening, entertaining, relaxing in the backyard or gathering around the fire, there is plenty of room to make the most of outdoor living. If you’re looking for space, flexibility and a great location, 13 Lancaster Street is a must see!
For sale
C$480,000
13 Lancaster Street, St. John's, NL A1A5P8
5beds
2,475sqft
Single Family Residence
Built in 2002
9,801 Square Feet Lot
$-- Zestimate®
C$194/sqft
C$-- HOA
What's special
Functional layoutTwo additional bedrooms downstairsLarge eat-in kitchenCozy propane fireplaceGenerous mudroomDedicated office spaceOversized lot
- 1 day
- 43
- 3
Zillow last checked:
Listing updated:
Listed by:
Lisa Boyd,
Royal LePage Vision Realty,
Maggie-Lynn Burke,
Royal LePage Vision Realty
Source: Newfoundland and Labrador AOR,MLS®#: 1304984
Facts & features
Interior
Bedrooms & bathrooms
- Bedrooms: 5
- Bathrooms: 3
- Full bathrooms: 3
Bedroom
- Level: Main
- Area: 109.14 Square Feet
- Dimensions: 10.2 x 10.7
Bedroom
- Level: Main
- Area: 92.82 Square Feet
- Dimensions: 10.2 x 9.10
Bedroom
- Level: Basement
- Area: 126.54 Square Feet
- Dimensions: 11.10 x 11.4
Bedroom
- Level: Basement
- Area: 142.5 Square Feet
- Dimensions: 11.4 x 12.5
Bathroom
- Level: Main
Bathroom
- Level: Basement
- Area: 120.84 Square Feet
- Dimensions: 10.6 x 11.4
Other
- Level: Main
- Area: 160.08 Square Feet
- Dimensions: 13.8 x 11.6
Other
- Level: Main
- Area: 111.18 Square Feet
- Dimensions: 10.9 x 10.2
Other
- Level: Main
Other
- Level: Basement
- Area: 191.18 Square Feet
- Dimensions: 15.8 x 12.10
Foyer
- Level: Main
- Area: 102.41 Square Feet
- Dimensions: 7.7 x 13.3
Kitchen
- Level: Main
- Area: 197.37 Square Feet
- Dimensions: 12.9 x 15.3
Living room
- Level: Main
- Area: 157.2 Square Feet
- Dimensions: 12 x 13.1
Office
- Level: Basement
- Area: 89.27 Square Feet
- Dimensions: 11.3 x 7.9
Other
- Level: Basement
- Area: 363.15 Square Feet
- Dimensions: 26.9 x 13.5
Heating
- Baseboard, Electric, Heat Exchanger Unit
Cooling
- Electric
Appliances
- Included: Dishwasher, Refrigerator, Microwave, Stove, Washer, Dryer
Features
- Ensuite
- Flooring: Carpet, Ceramic/Marble, Hardwood, Hardwood Stairs
- Has fireplace: Yes
- Fireplace features: Propane
Interior area
- Total structure area: 2,707
- Total interior livable area: 2,475 sqft
Property
Parking
- Parking features: Attached, Single
- Has garage: Yes
- Has uncovered spaces: Yes
Features
- Levels: Side Split
- Patio & porch: Patio(s) and Deck(s)
- Fencing: Partial,Partially Fenced
- Water view: Year Round Road Access
Lot
- Size: 9,801 Square Feet
- Dimensions: .225 acre
- Features: Landscaped, Level, Rear Yard Access (Vechicle), Recreation Nearby, Shopping Nearby, Bus Service
Details
- Additional structures: Shed(s)
- Zoning description: RES
Construction
Type & style
- Home type: SingleFamily
- Property subtype: Single Family Residence
Materials
- Vinyl Siding
- Foundation: Concrete, Fully Developed, Concrete Perimeter
- Roof: Shingle - Asphalt
Condition
- Year built: 2002
Utilities & green energy
- Sewer: Public Sewer
- Water: Public
- Utilities for property: Cable Connected, Electricity Connected, High Speed Internet, Phone Connected
Community & HOA
Location
- Region: St Johns
Financial & listing details
- Price per square foot: C$194/sqft
- Annual tax amount: C$3,499
- Date on market: 11/4/2026
Price history
Price history is unavailable.
Public tax history
Tax history is unavailable.
Climate risks
Neighborhood: A1A
Nearby schools
GreatSchools rating
No schools nearby
We couldn't find any schools near this home.
Schools provided by the listing agent
- District: St. John's
Source: Newfoundland and Labrador AOR. This data may not be complete. We recommend contacting the local school district to confirm school assignments for this home.

Similar homes
- C$469,0005 bd2 ba2.5k sqft82 Highland Drive, St. John's, NL A1A3CSFor Sale
 MLS ID #1304912, Winnie Lei, RE/MAX Realty Specialists. Newfoundland and Labrador AOR
- C$459,0003 bd3 ba2.6k sqft28 Penney Crescent, St. John’s, NL A1A5H2For Sale
 MLS ID #1304567, Winnie Lei, RE/MAX Realty Specialists. Newfoundland and Labrador AOR
- C$399,9004 bd2 ba2.3k sqft7 Macpherson Avenue, St. John's, NL A1B2B8For Sale
 MLS ID #1305172, Donald Pacholka, RE/MAX Infinity Realty Inc. - Sheraton Hotel. Newfoundland and Labrador AOR
- C$485,0004 bd2 ba3.2k sqft47 Craigmillar Avenue, St. John's, NL A1E1Z9For Sale
 MLS ID #1304981, Andrew Collingwood, Royal LePage Property Consultants Limited. Newfoundland and Labrador AOR
