Skip main navigation
Closed
  • Listed by: Roper Real Estate • Tess Roper Weglarz
    Bought with: Roper Real Estate
    $357,500

    13 Laurel Circle #10, Thornton, NH 03285

    3beds
    1,231sqft
    Condominium
    Built in 1986
    -- sqft lot
    $357,600 Zestimate®
    $290/sqft
    $2,238 Estimated rent

    Home value

    $357,600

    $333,000 - $383,000

    $2,238/mo

    Zestimate® history
    Loading
    Loading...

    Owner options

    List your home for rent

    $2,238/mo

    Rent Zestimate®

    Find your next renter with Zillow Rental Manager. Plus, with online applications, you can quickly screen prospective tenants – for free.

    Learn more

    $2,238/mo

    Rent Zestimate®

    Refinance and save

    $1,988/mo

    Est. payment

    Refinancing to a lower rate could help reduce your monthly payments and save thousands over the life of the loan.

    See today's rates

    $1,988/mo

    Est. payment

    Explore your selling options

    Work with a Zillow partner agent

    Leverage their expertise and Zillow's premium Showcase listings to get your home seen by more buyers.

    Get started

    List with your own agent

    Get your home in front of millions of buyers by listing it on Zillow.

    Learn how to do it

    Sell it yourself

    Take full control of how buyers see your home on Zillow by listing For Sale by Owner (FSBO).

    List your home

    What's special

    Wood burning fireplacePrivate wooded viewsFully furnished and equippedBoot benchCathedral ceilingLarge loft spaceTile floor
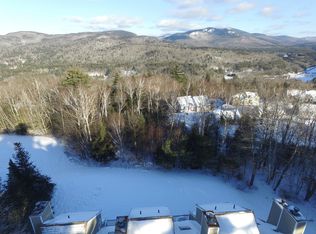
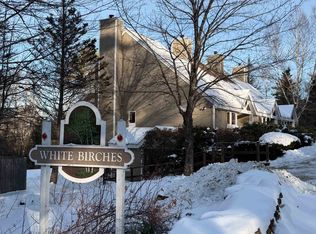
    White Birches #10 is an end unit and in one of the best locations in the Estates! This 2 bedroom plus loft, 2 full bath 1,231 sq/ft condo lives like a 3 bedroom condo, and is the vacation/weekend getaway spot you've been looking for. Upon entering, you'll step into a sizable mudroom area, complete with tile floor, boot bench, large closet - plenty of space to kick off boots and store gear. Looking for all one level living? There's an oversized bedroom and full-size bath just down the hall from the main living space. The living room is surrounded by windows which perfectly frame the private wooded views, and features a cathedral ceiling, brand new Rinnai propane heater, wood burning fireplace and mini-split for heating and cooling. The dining room comfortably accommodates a table for 6-8, and leads out to a new deck - the ideal spot for morning coffee. Newer kitchen cabinets and beautiful granite in the kitchen, with updated appliances and stone tile flooring. Upstairs, you'll find a large loft space which would be a perfect bunkroom, office or den. A great flex space! Also on this level is the washer/dryer, along with the primary suite which features a gorgeous tile & glass walk-in shower in the en-suite bathroom. New roof & skylights with built-in Vellux blinds in 2025. Attic space has been finished with flooring for even more storage space. New water heater too! Fully furnished and equipped, this condo is move-in ready, just bring your bags! Waterville Estates has its own expansive community center which is home to multiple pools, hot tubs, saunas, game room, and so much more. Ask about the trail through the woods from the condo to the community center! You'll enjoy quick access to Waterville Valley, the I-93 corridor of Tenney Mtn, Cannon and Bretton Woods, as well as Owl's Nest Resort from this 1,231 sq/ft condo. Campton Mountain is also just minutes away. Buyers to pay $3,000 to CIF upon closing. Short term/long term rentals ok.

    Zillow last checked:

    Listing updated:

    Listed by:

    Tess Roper Weglarz,

    Roper Real Estate 603-236-3636

    Bought with:

    Tess Roper Weglarz

    Roper Real Estate

    Source: PrimeMLS,MLS#: 5103234MLS Logo

    Facts & features

    Interior

    Bedrooms & bathrooms
    • Bedrooms: 3
    • Bathrooms: 2
    • Full bathrooms: 2
    Heating
    • Propane, Wood, Baseboard, Direct Vent, Electric, Mini Split
    Cooling
    • Mini Split, Wall Unit(s)
    Features
    • Flooring: Carpet, Ceramic Tile, Slate/Stone, Tile
    • Has basement: No
    Interior area
    • Total structure area: 1,231
    • Total interior livable area: 1,231 sqft
    • Finished area above ground: 1,231
    • Finished area below ground: 0

    Property

    Parking
    • Parking features: Shared Driveway, Gravel
    Features
    • Levels: Two
    • Stories: 2
    • Has view: Yes
    Lot
    • Features: Condo Development, Landscaped, Sloped, Trail/Near Trail, Views, Wooded, Near Skiing
    Details
    • Parcel number: THORM00017L000015S004B10
    • Zoning description: 05-GR WATERVILLE ESTATES
    • Special conditions: Standard

    Construction

    Type & style
    • Home type: Condo
    • Property subtype: Condominium
    Materials
    • Clapboard Exterior
    • Foundation: Concrete, Slab w/ Frost Wall
    • Roof: Asphalt Shingle
    Condition
    • New construction: No
    • Year built: 1986

    Utilities & green energy

    • Electric: Circuit Breakers
    • Sewer: Community, Leach Field, On-Site Septic Exists
    • Utilities for property: Cable Available, Propane

    Community & HOA

    Community
    • Subdivision: White Birches
    HOA
    • Amenities included: Fitness Center, Master Insurance, Playground, Recreation Room, Landscaping, Beach Access, Common Acreage, Spa/Hot Tub, Sauna, Snow Removal, Tennis Court(s), Trash Removal
    • Services included: Condo Association Fee, Maintenance Grounds, Plowing, Sewer, Trash
    • Additional fee info: Fee: $1352
    Location
    • Region: Thornton

    Financial & listing details

    • Price per square foot: $290/sqft
    • Tax assessed value: $129,100
    • Annual tax amount: $5,967
    • Date on market: 8/4/2026
    • Exclusions: Select paintings and pictures, personal effects.
    • Road surface type: Gravel

    Price history

    DateEventPrice
    9/18/2026Sold$357,500-1.8%$290/sqft
    Source: PrimeMLS #5103234 Report a problem
    8/4/2026Listed for sale$364,000+0.3%$296/sqft
    Source: PrimeMLS #5103234 Report a problem
    8/6/2025Listing removed$362,900$295/sqft
    Source: PrimeMLS #5027020 Report a problem
    1/17/2025Listed for sale$362,900-9.3%$295/sqft
    Source: PrimeMLS #5027020 Report a problem
    10/4/2024Listing removed$399,900$325/sqft
    Source: PrimeMLS #5004970 Report a problem
    7/14/2024Listed for sale$399,900$325/sqft
    Source: PrimeMLS #5004970 Report a problem

    Public tax history

    YearProperty taxesTax assessment
    2024$2,596 $129,100
    2023$2,596 $129,100
    2022$2,596 $129,100
    2021$2,596 $129,100
    2020$2,596 +7.6%$129,100
    2019$2,412 -19.3%$129,100 -11.5%
    2018$2,988 +4.8%$145,900
    2017$2,851 +0.8%$145,900
    2016$2,829 +1.5%$145,900
    2015$2,787 $145,900
    Find assessor info on the county website

    Neighborhood: 03285

    Nearby schools

    GreatSchools rating
    Sell for more on Zillow
    Get a Zillow Showcase℠ listing at no additional cost and you could sell for .
    $357,600
    2% more
    +$7,152
    With Zillow Showcase(estimated)
    $364,752
    Sell for more on Zillow
    Get a Zillow Showcase℠ listing at no additional cost and you could sell for .
    $357,600
    2% more
    +$7,152
    With Zillow Showcase(estimated)
    $364,752