
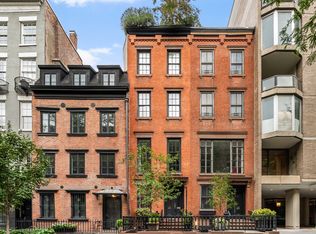
Available turn-key furnished for 1-12 months, with price upon request for lease terms less than 6 months. Discover four levels of expansive designer interiors wrapped in three distinct outdoor spaces in this impressive 23-foot-wide townhouse, where a private elevator and attached garage add to the epitome of urban luxury.
Throughout the sophisticated 5,050-square-foot residence, natural light and outdoor views are amplified by skylights, oversized windows and a modern glass extension spanning the entire rear facade. The open steel and wood staircase allows light to roam through each level, while tall ceilings and gleaming hardwood and tile floors add to the bright and airy ambiance.
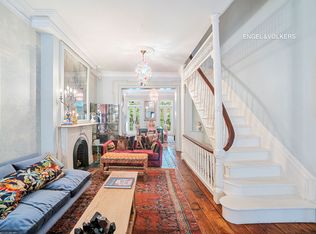
On the newly-renovated first floor, the gracious foyer is perfectly arranged with an entry vestibule, a concealed powder room and coat closets, plus access to the home's private garage and four-stop elevator. Step down to the dramatic great room paved with gorgeous herringbone, white oak floors, where 16-foot-tall ceilings boast massive skylights and floor-to-ceiling windows frame views of a dining solarium with retractable roof. Beautiful plaster walls surround the space and a state-of-the-art Ketra lighting system follows the rhythm of the sun to create perfect natural light throughout the day.
The exceptional open European kitchen elevates your culinary experience with an expansive kitchen island and breakfast bar, caesar-stone countertops, two sinks and rift-cut white oak and high-lacquered cabinetry. A spacious pantry keeps your essentials organized, while the appliance garage ensures your gadgets are tucked away, maintaining a clutter-free environment. Upscale appliances include a five-burner gas cooktop, 2 wall ovens, a side-by-side refrigerator and two dishwashers. Right off the private garage, the laundry/mudroom makes organized arrivals and departures effortless with bench seatings, shoe cubbies, large wardrobes and a side-by-side LG washer-dryer.
Phenomenal living spaces continue on the second floor, where a massive media lounge overlooks Leroy Street, and a sun-splashed study peeks into the great room below. Outside, the spectacular, landscaped garden sets the stage for al fresco dining and lounging under a canopy of trees. The home's luxurious bedroom suites begin on the third floor, where you'll find a sizeable rear-facing suite with a walk-in closet and attached bathroom. Two spacious and bright secondary bedrooms share newly-renovated bathroom, while a second washer-dryer makes laundry day a breeze.
Head upstairs to discover the sprawling full-floor owner's suite, a relaxing retreat bordered by its own private terrace. The primary bedroom boasts floor-to-ceiling windows and a fireplace. Enjoy spa-day relaxation in the tranquil bathroom featuring additional closet space, a jetted soaking tub, a skylit glass shower for two, a private water closet, and a wide double vanity with a seating area. Outside, sunny southwestern views stretch across the Greenwich Village skyline. A finished basement with abundant storage rooms and a service bathroom complete this phenomenal West Village sanctuary.
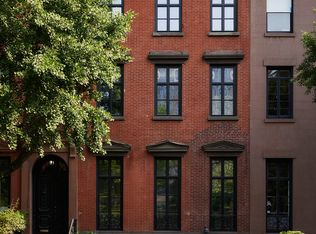
Built in 1829, this handsome residence has been expanded and raised several times over the subsequent 200 years. Today, the extensive upgrades include zoned HVAC with individual sensors, a central vacuum system, integrated speakers, a state-of-the-art video security system, Creston smart home controls for lighting and A/V equipment. From this quiet block in the heart of the Greenwich Village Historic District, you're surrounded by the fantastic architecture, shopping, dining and nightlife that make this one of the world's most coveted residential enclaves.
Fees:
Security Deposit: $125,000
Application Fee: $20/ per applicant
Apartment for rent
$125,000/moFees may apply
13 Leroy St, New York, NY 10014
5beds
5,050sqft
Price may not include required fees and charges. Learn more|
Apartment
Available Thu Oct 15 2026
Air conditioner, central air
In unit laundry
Central, fireplace
What's special
Oversized windowsFour-stop elevatorMassive skylightsNewly-renovated bathroomSecond washer-dryerSide-by-side lg washer-dryerAttached garage
- 9 hours |
- -- |
- -- |
Zillow last checked:
Listing updated:
Travel times

Let’s turn your rent into credit progress
Build credit history with every on-time payment and get credit for the payment you’re already making.
Facts & features
Interior
Bedrooms & bathrooms
- Bedrooms: 5
- Bathrooms: 5
- Full bathrooms: 4
- 1/2 bathrooms: 1
Heating
- Central, Fireplace
Cooling
- Air Conditioner, Central Air
Appliances
- Included: Dishwasher, dryer, washer
- Laundry: In Unit
Features
- Elevator, Walk In Closet
- Flooring: Hardwood
- Has fireplace: Yes
- Furnished: Yes
Interior area
- Total interior livable area: 5,050 sqft
Property
Parking
- Details: Contact manager
Features
- Patio & porch: Deck
- Exterior features: Courtyard, Fios Available, Furnished, Garden, Loft, Parking, Public Outdoor Space, Walk In Closet
Lot
- Features: Garden
Details
- Additional structures: Garage(s)
- Parcel number: 005860075
Construction
Type & style
- Home type: Apartment
- Property subtype: Apartment
Community & HOA
HOA
- Amenities included: Laundry, Roof Deck
Location
- Region: New York
Financial & listing details
- Lease term: Contact For Details
Price history
| Date | Event | Price |
|---|---|---|
| 9/9/2026 | Listed for rent | $125,000+25%$25/sqft |
Source: Zillow Rentals Report a problem | ||
| 9/18/2025 | Listing removed | $100,000$20/sqft |
Source: Zillow Rentals Report a problem | ||
| 6/30/2025 | Listed for rent | $100,000+25%$20/sqft |
Source: Zillow Rentals Report a problem | ||
| 11/11/2023 | Listing removed | -- |
Source: Zillow Rentals Report a problem | ||
| 10/18/2023 | Listed for rent | $80,000$16/sqft |
Source: Zillow Rentals Report a problem | ||
| 5/27/2021 | Sold | $12,250,000-2%$2,426/sqft |
Source: Public Record Report a problem | ||
| 3/13/2021 | Pending sale | $12,500,000$2,475/sqft |
Source: StreetEasy Report a problem | ||
| 1/25/2021 | Listed for sale | $12,500,000-9.6%$2,475/sqft |
Source: Modlin Group Report a problem | ||
| 5/13/2008 | Sold | $13,825,000+54.5%$2,738/sqft |
Source: Public Record Report a problem | ||
| 9/28/2006 | Sold | $8,950,000$1,772/sqft |
Source: Public Record Report a problem | ||
| 5/5/2005 | Sold | $8,950,000+323.7%$1,772/sqft |
Source: Public Record Report a problem | ||
| 11/24/2000 | Sold | $2,112,500$418/sqft |
Source: Public Record Report a problem | ||
Neighborhood: West Village
Nearby schools
GreatSchools rating
- 6/10Ps 3 Charrette SchoolGrades: PK-5Distance: 0.2 mi
- 4/10Middle 297Grades: 6-8Distance: 0.2 mi
- 1/10High School 560 City As SchoolGrades: 11-12Distance: 0.2 mi