Skip main navigation
Sold for $1,950,000
  • $1,950,000

    13 Lilac Lane, Weston, CT 06883

    5beds
    5,410sqft
    Single Family Residence
    Built in 1962
    2.01 Acres Lot
    $2,395,900 Zestimate®
    $360/sqft
    $7,940 Estimated rent

    Home value

    $2,395,900

    $2.20M - $2.64M

    $7,940/mo

    Zestimate® history
    Loading
    Loading...

    Owner options

    List your home for rent

    $7,940/mo

    Rent Zestimate®

    Find your next renter with Zillow Rental Manager. Plus, with online applications, you can quickly screen prospective tenants – for free.

    Learn more

    $7,940/mo

    Rent Zestimate®

    Refinance and save

    $10,990/mo

    Est. payment

    Refinancing to a lower rate could help reduce your monthly payments and save thousands over the life of the loan.

    See today's rates

    $10,990/mo

    Est. payment

    Explore your selling options

    Work with a Zillow partner agent

    Leverage their expertise and Zillow's premium Showcase listings to get your home seen by more buyers.

    Get started

    List with your own agent

    Get your home in front of millions of buyers by listing it on Zillow.

    Learn how to do it

    Sell it yourself

    Take full control of how buyers see your home on Zillow by listing For Sale by Owner (FSBO).

    List your home

    What's special

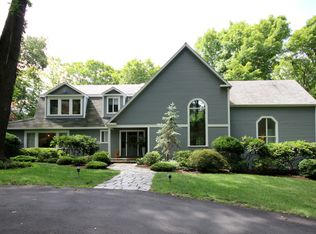
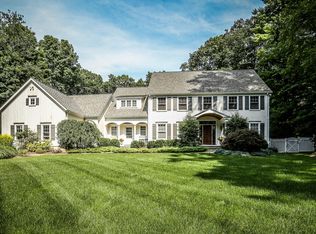
    Get ready to be enchanted from the moment you drive through the inviting stone pillars and down the driveway of this exceptional Lower Weston home. This premier residence is adorned to cater to the desires of today's discerning buyer. If a stunning kitchen/family room open floor plan is at the top of your list, look no further! The kitchen boasts top-of-the-line professional appliances, complemented by white cabinetry and an expansive marble island/breakfast bar. The family dining area features a fireplace and leads to a charming garden area, making it an ideal space for both everyday living and entertaining. For relaxation, the family room offers a cozy retreat with a fireplace and easy access through french doors to the patio. When it's time for more formal gatherings, the stylish living room and dining room provide the perfect setting. Additionally, the expansive great room offers versatility for a variety of uses, ensuring there's a space for every need. The luxurious primary bedroom is a true haven, complete with a salon-like make-up room, built-ins, a sumptuous bath and walk-in closet. This home also offers four additional bedrooms, each thoughtfully designed to provide comfort and privacy for family members and guests alike. The finished lower level provides versatile space for recreation or whatever your heart desires. Outdoor amenities include a pool/spa, fire pit, and open lawn, creating the perfect setting for leisure and entertaining. Welcome to a true Weston gem!

    Zillow last checked:

    Listing updated:

    Listed by:

    KMS Team at Compass,

    Karen K. Scott 203-613-9200,

    Compass Connecticut, LLC 203-293-9715

    Bought with:

    Dee Cohen, RES.0128654

    Compass Connecticut, LLC

    Source: Smart MLS,MLS#: 24035662MLS Logo

    Facts & features

    Interior

    Bedrooms & bathrooms
    • Bedrooms: 5
    • Bathrooms: 4
    • Full bathrooms: 4
    Primary bedroom
    • Features: Vaulted Ceiling(s), Built-in Features, Full Bath, Walk-In Closet(s), Hardwood Floor
    • Level: Upper
    Bedroom
    • Features: Hardwood Floor
    • Level: Upper
    Bedroom
    • Features: Hardwood Floor
    • Level: Upper
    Bedroom
    • Features: Hardwood Floor
    • Level: Upper
    Bedroom
    • Features: Hardwood Floor
    • Level: Upper
    Dining room
    • Features: French Doors, Hardwood Floor
    • Level: Main
    Family room
    • Features: Fireplace, French Doors, Hardwood Floor
    • Level: Main
    Great room
    • Features: Vaulted Ceiling(s), Beamed Ceilings, Built-in Features, Hardwood Floor
    • Level: Upper
    Kitchen
    • Features: Skylight, Breakfast Bar, Dining Area, Fireplace, French Doors, Hardwood Floor
    • Level: Main
    Living room
    • Features: Built-in Features, Fireplace, Hardwood Floor
    • Level: Main
    Rec play room
    • Features: Wall/Wall Carpet, Tile Floor
    • Level: Lower
    Heating
    • Forced Air, Zoned, Oil
    Cooling
    • Central Air, Zoned
    Appliances
    • Included: Cooktop, Oven, Range Hood, Refrigerator, Freezer, Subzero, Dishwasher, Washer, Dryer, Water Heater, Humidifier
    • Laundry: Main Level, Mud Room
    Features
    • Sound System, Open Floorplan, Entrance Foyer, Smart Thermostat
    • Doors: French Doors
    • Basement: Crawl Space,Full,Heated,Sump Pump,Partially Finished,Liveable Space
    • Attic: Storage,Pull Down Stairs
    • Number of fireplaces: 3
    Interior area
    • Total structure area: 5,410
    • Total interior livable area: 5,410 sqft
    • Finished area above ground: 4,285
    • Finished area below ground: 1,125

    Property

    Parking
    • Total spaces: 2
    • Parking features: Attached
    • Attached garage spaces: 2
    Features
    • Patio & porch: Patio
    • Exterior features: Rain Gutters, Lighting, Stone Wall
    • Has private pool: Yes
    • Pool features: Gunite, Heated, Pool/Spa Combo, In Ground
    • Fencing: Wood,Partial,Stone
    • Waterfront features: Beach Access
    Lot
    • Size: 2.01 Acres
    • Features: Wooded, Level, Cul-De-Sac
    Details
    • Parcel number: 406214
    • Zoning: R
    • Other equipment: Generator

    Construction

    Type & style
    • Home type: SingleFamily
    • Architectural style: Colonial
    • Property subtype: Single Family Residence
    Materials
    • Clapboard, Wood Siding
    • Foundation: Block, Concrete Perimeter
    • Roof: Shingle
    Condition
    • New construction: No
    • Year built: 1962

    Utilities & green energy

    • Sewer: Septic Tank
    • Water: Well
    • Utilities for property: Cable Available

    Community & neighborhood

    Security
    • Security features: Security System
    Community
    • Community features: Library, Park, Playground, Public Rec Facilities
    Location
    • Region: Weston
    • Subdivision: Lower Weston

    Price history

    DateEventPrice
    9/20/2024Sold$1,950,000+9.9%$360/sqft
    Source: Smart MLS #24035662 Report a problem
    8/13/2024Pending sale$1,775,000$328/sqft
    Source: Smart MLS #24035662 Report a problem
    8/1/2024Listed for sale$1,775,000+31.6%$328/sqft
    Source: Smart MLS #24035662 Report a problem
    12/10/2018Sold$1,348,500-6.2%$249/sqft
    Source: Smart MLS #170132526 Report a problem
    11/10/2018Pending sale$1,437,500$266/sqft
    Source: Coldwell Banker Residential Brokerage - Westport Office #170132526 Report a problem
    10/12/2018Listed for sale$1,437,500+15.9%$266/sqft
    Source: Coldwell Banker Residential Brokerage #170132526 Report a problem
    6/2/2016Sold$1,240,000-0.7%$229/sqft
    Source: Smart MLS #99134045 Report a problem
    3/8/2016Listed for sale$1,249,000+89.5%$231/sqft
    Source: Coldwell Banker Residential Brokerage - Westport-Riverside Office #99134045 Report a problem
    5/20/1997Sold$659,000$122/sqft
    Source: Public Record Report a problem

    Public tax history

    YearProperty taxesTax assessment
    2025$34,445 +1.8%$1,441,230
    2024$33,826 +5.4%$1,441,230 +48.4%
    2023$32,100 +0.3%$970,950
    2022$32,012 +0.2%$970,950
    2021$31,964 +1.7%$970,950
    2020$31,430 $970,950
    2019$31,430 +39.5%$970,950 +26.7%
    2018$22,527 +1.7%$766,500
    2017$22,160 +1.2%$766,500
    2016$21,891 -0.4%$766,500
    2015$21,976 +1.5%$766,500
    2014$21,646 +4.6%$766,500 -11.5%
    2013$20,698 -0.5%$866,400
    2012$20,811 +0.3%$866,400
    2011$20,742 +0.3%$866,400
    2010$20,672 +1.1%$866,400
    2009$20,456 +15.4%$866,400 +17.6%
    2008$17,726 +26.7%$737,030 +23.2%
    2007$13,996 +9.7%$598,360 +6.7%
    2006$12,759 +3.2%$560,840
    2005$12,367 +8.9%$560,840
    2004$11,357 +5.2%$560,840 +29.9%
    2003$10,792 +11.5%$431,690
    2001$9,678 +5.6%$431,690 0%
    2000$9,165 +6.4%$431,700 +20.6%
    1997$8,610 $358,010

    Find assessor info on the county website

    Neighborhood: 06883

    Nearby schools

    GreatSchools rating
    Schools provided by the listing agent
    • Elementary: Hurlbutt
    • Middle: Weston
    • High: Weston

    Source: Smart MLS. This data may not be complete. We recommend contacting the local school district to confirm school assignments for this home.

    Get pre-qualified for a loan
    At Zillow Home Loans, we can pre-qualify you in as little as 5 minutes with no impact to your credit score.

    An equal housing lender. NMLS #10287.

    Sell for more on Zillow
    Get a Zillow Showcase℠ listing at no additional cost and you could sell for .
    $2,395,900
    2% more
    +$47,918
    With Zillow Showcase(estimated)
    $2,443,818