Skip main navigation
Off market
  • $3,561,300

    27 Twin Walls Ln, Weston, CT 06883

    6beds
    7baths
    7,010sqft
    SingleFamily
    Built in 1998
    2.48 Acres Lot
    $3,561,300 Zestimate®
    $508/sqft
    $7,646 Estimated rent

    Home value

    $3,561,300

    $3.24M - $3.95M

    $7,646/mo

    Zestimate® history
    Loading
    Loading...

    Owner options

    List your home for rent

    $7,646/mo

    Rent Zestimate®

    Find your next renter with Zillow Rental Manager. Plus, with online applications, you can quickly screen prospective tenants – for free.

    Learn more

    $7,646/mo

    Rent Zestimate®

    Refinance and save

    $20,071/mo

    Est. payment

    Refinancing to a lower rate could help reduce your monthly payments and save thousands over the life of the loan.

    See today's rates

    $20,071/mo

    Est. payment

    Explore your selling options

    Work with a Zillow partner agent

    Leverage their expertise and Zillow's premium Showcase listings to get your home seen by more buyers.

    Get started

    List with your own agent

    Get your home in front of millions of buyers by listing it on Zillow.

    Learn how to do it

    Sell it yourself

    Take full control of how buyers see your home on Zillow by listing For Sale by Owner (FSBO).

    List your home

    What's special

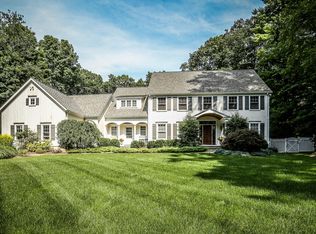
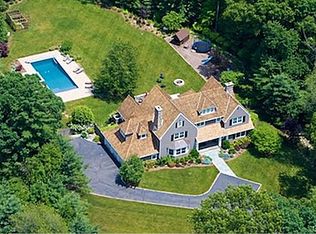
    This generously sized yet intimate colonial is located at the end of lower Westons most prestigious cul-de-sac. Its a private spot on two acres of lush, level property with stone and brick patios, expansive lawns and stunning landscapes with specimen trees, shrubs and perennials. Glorious flower and vegetable gardens enhance the landscaping and are located near the gunite pool and spa.The flow of the house is artful, with no room ever seeming too large or small. It is perfect for accommodating an intimate gathering or extravaganza, with many spaces opening out to the patio. Nooks and crannies, extensive moldings, custom woodwork and high ceilings throughout add interest and character and emphasize the high quality of the construction. The kitchen is notable for its size and warmth, with high end appliances, custom cabinetry and a walk-in pantry. It is adjacent to the family room. The luxurious master suite is richly appointed with custom cabinetry, his/her walk-in closets and bath with shower, whirlpool tub and water closet w/ phone and tv. All bedrooms are ensuite with large closets. A childrens wing is separate yet convenient to the master and guest suites. There is also a rear staircase near the playroom, second floor office and laundry room, providing quick access to the main floor. This timeless classic is an embracing and very private retreat for all who visit. Oversized windows give the house brightness and welcome a beautiful nightly sunset and a treetop view from the second floor. Enjoy gazing at the landscapes from every window. Welcome to this beautiful signature property on the best street in Weston. *Built in 1998, city water, gas heat and septic *7 zone HVAC*3 car garage, 3 fireplaces *Handsome paneled study w/ fireplace and built-ins *Full basement w/ gym and walk-in cedar closet *Walk up attic *Invisible Fence interior and exterior *2.48 acres of park-like property w/ mature landscaping, gardens, pool and spa *The best lawn ever for two and four legged friends *Kitchen w/ the finest appliances, W/I pantry w/ wine cooler, breakfast bar *Sound system w/ volume adjustments in each room *Custom woodwork throughout w/ many built-ins *6th bedroom w/ full bath on first floor *Playroom/bonus room on second floor *Excellent storage w/ many closets, shelving systems *Central vacuum, alarm system Neighborhood Description Regulations for building on twin walls include: colonial style home, traditional in design, wood roof, square footage of 5,000 sf or greater. this has created a neighborhood of high end home that are all unique but have much in common.

    This property is off market, which means it's not currently listed for sale or rent on Zillow. This may be different from what's available on other websites or public sources.

    Facts & features

    Interior

    Bedrooms & bathrooms
    • Bedrooms: 6
    • Bathrooms: 7
    Heating
    • Forced air, Oil
    Cooling
    • Central
    Appliances
    • Included: Dishwasher, Dryer, Microwave, Range / Oven, Refrigerator, Washer
    Features
    • Flooring: Carpet, Hardwood
    • Basement: Partially finished
    • Has fireplace: Yes
    Interior area
    • Total interior livable area: 7,010 sqft

    Property

    Parking
    • Parking features: Garage - Attached
    Features
    • Exterior features: Shingle
    • Has spa: Yes
    • Has view: Yes
    • View description: Territorial
    Lot
    • Size: 2.48 Acres
    Details
    • Parcel number: WSTNM27B3L75

    Construction

    Type & style
    • Home type: SingleFamily
    • Architectural style: Colonial
    Materials
    • Frame
    • Roof: Shake / Shingle
    Condition
    • Year built: 1998

    Community & HOA

    Location
    • Region: Weston

    Financial & listing details

    • Price per square foot: $508/sqft
    • Tax assessed value: $1,877,400
    • Annual tax amount: $44,870

    Price history

    DateEventPrice
    10/5/2012Sold$2,025,000-11.8%$289/sqft
    Source: Smart MLS #98540097 Report a problem
    5/23/2012Listed for sale$2,295,000+9.3%$327/sqft
    Source: Coldwell Banker Residential Brokerage - Westport-Riverside Office #98540097 Report a problem
    6/8/1998Sold$2,100,000+460%$300/sqft
    Source: Smart MLS #97028572 Report a problem
    1/9/1997Sold$375,000$53/sqft
    Source: Public Record Report a problem

    Public tax history

    YearProperty taxesTax assessment
    2025$44,870 +1.8%$1,877,400
    2024$44,063 -2.3%$1,877,400 +37.6%
    2023$45,105 +0.3%$1,364,350
    2022$44,983 +0.2%$1,364,350
    2021$44,914 +1.7%$1,364,350
    2020$44,164 $1,364,350
    2019$44,164 -7.8%$1,364,350 -16.3%
    2018$47,882 +1.7%$1,629,200
    2017$47,100 +1.2%$1,629,200
    2016$46,530 -0.4%$1,629,200
    2015$46,709 +1.5%$1,629,200
    2014$46,009 -0.5%$1,629,200 -15.8%
    2013$46,227 -0.5%$1,935,000
    2012$46,479 +0.3%$1,935,000
    2011$46,324 +0.3%$1,935,000
    2010$46,169 +1.1%$1,935,000
    2009$45,685 +8.6%$1,935,000 +10.6%
    2008$42,079 +2.8%$1,749,650
    2007$40,924 +2.8%$1,749,650
    2006$39,805 +3.2%$1,749,650
    2005$38,580 +8.9%$1,749,650
    2004$35,430 +9.4%$1,749,650 +35.1%
    2003$32,380 +13.8%$1,295,210 +2%
    2001$28,460 +5.6%$1,269,380 0%
    2000$26,949 +92.8%$1,269,400 +118.4%
    1997$13,981 $581,350
    Find assessor info on the county website

    Neighborhood: 06883

    Nearby schools

    GreatSchools rating
    Schools provided by the listing agent
    • Elementary: Hurlbutt Elementary School
    • Middle: Weston Middle School
    • High: Weston High School
    • District: Weston Public School District

    Source: The MLS. This data may not be complete. We recommend contacting the local school district to confirm school assignments for this home.

    Sell for more on Zillow
    Get a Zillow Showcase℠ listing at no additional cost and you could sell for .
    $3,561,300
    2% more
    +$71,226
    With Zillow Showcase(estimated)
    $3,632,526