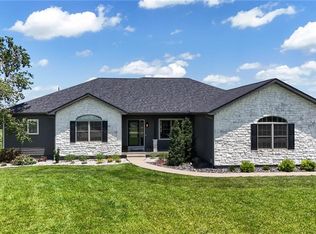
Beautifully well maintained home in the subdivision adjoining the City of Garnett's 9 hole golf course! Enjoy the privacy that this 2 acre property provides along with the well manicured yard, landscaping and matured trees, including all programable irrigation system. The kids will enjoy the fully custom built treehouse with electricity and built-in bunk beds. And don't miss the spectacular sunsets on the back fenced patio. Check out this custom built kitchen, perfect for a large family or entertaining guests. Includes custom built cherry cabinets with granite counter-tops and travertine backsplash. Upscale kitchen appliances such as a professional Viking stainless steel cook-top griddle, and can't forget the walk-in kitchen pantry! The master suite features a large walk-in closet, master bath with travertine walk-in shower and a freestanding tub. Beautiful finished basement provides a private oasis with the wet bar, craft room/office, indoor BB/pellet gun range with illuminated targets, gym, and safe room with 24" thick concrete walls. So many extras such as: four seasons room with radiant floor heating, new roof (2022), new septic system (2019), new carpet and paint (2021), maintenance free siding and brick exterior, triple pane Pella windows with enclosed blinds, R-22 insulated walls and R-38 insulated ceilings, heated finished 3 car garage with attic fan, air conditioned dog kennel, 24' custom garage cabinets and workbench, insulated garage doors, 95% HE furnace and air conditioning, 95% HE gas fireplace with blower, Lennox Heat Recovery Fresh Air Ventilator, and fiber optics high speed internet.
Sold
Price Unknown
13 Links Dr, Garnett, KS 66032
4beds
4,808sqft
Single Family Residence
Built in 2002
2 Acres Lot
$588,100 Zestimate®
$--/sqft
$3,336 Estimated rent
Home value
$588,100
$553,000 - $629,000
$3,336/mo
Zestimate® history
Owner options
List your home for rent
$3,336/mo
Rent Zestimate®
Find your next renter with Zillow Rental Manager. Plus, with online applications, you can quickly screen prospective tenants – for free.
$3,336/mo
Rent Zestimate®
Refinance and save
Refinancing to a lower rate could help reduce your monthly payments and save thousands over the life of the loan.
Explore your selling options
Work with a Zillow partner agent
Leverage their expertise and Zillow's premium Showcase listings to get your home seen by more buyers.
Get startedList with your own agent
Get your home in front of millions of buyers by listing it on Zillow.
Learn how to do itSell it yourself
Take full control of how buyers see your home on Zillow by listing For Sale by Owner (FSBO).
List your homeWhat's special
Zillow last checked:
Listing updated:
Listed by:
Jennifer Chester 620-228-1413,
Crown Realty
Bought with:
Bill Gaughan, BR00220285
Keller Williams Realty Partners Inc.
Source: Heartland MLS as distributed by MLS GRID,MLS#: 2457993
Facts & features
Interior
Bedrooms & bathrooms
- Bedrooms: 4
- Bathrooms: 5
- Full bathrooms: 3
- 1/2 bathrooms: 2
Dining room
- Description: Eat-In Kitchen,Formal
Heating
- Natural Gas, Hot Water
Cooling
- Electric
Appliances
- Included: Cooktop, Dishwasher, Disposal, Exhaust Fan, Microwave, Refrigerator
- Laundry: Main Level, Sink
Features
- Custom Cabinets, Kitchen Island, Pantry, Stained Cabinets, Vaulted Ceiling(s), Walk-In Closet(s), Wet Bar
- Flooring: Tile, Wood
- Basement: Finished,Full
- Number of fireplaces: 1
- Fireplace features: Gas, Gas Starter, Living Room
Interior area
- Total structure area: 4,808
- Total interior livable area: 4,808 sqft
- Finished area above ground: 2,404
- Finished area below ground: 2,404
Property
Parking
- Total spaces: 3
- Parking features: Attached, Garage Door Opener, Secured
- Attached garage spaces: 3
Features
- Patio & porch: Covered, Porch
- Fencing: Partial
Lot
- Size: 2 Acres
- Features: Acreage, City Limits, Corner Lot
Details
- Additional structures: Shed(s)
- Parcel number: 0020941901002004.000
Construction
Type & style
- Home type: SingleFamily
- Architectural style: Traditional
- Property subtype: Single Family Residence
Materials
- Brick/Mortar, Concrete
- Roof: Composition
Condition
- Year built: 2002
Utilities & green energy
- Sewer: Public Sewer
- Water: Public
Community & HOA
Community
- Subdivision: Garnett
HOA
- Has HOA: No
Location
- Region: Garnett
Financial & listing details
- Tax assessed value: $556,570
- Annual tax amount: $6,059
- Date on market: 10/5/2023
- Listing terms: Cash,Conventional,FHA,USDA Loan,VA Loan
- Ownership: Private
- Road surface type: Paved
Price history
| Date | Event | Price |
|---|---|---|
| 11/17/2023 | Sold | -- |
Source:  Heartland MLS as distributed by MLS GRID #2457993 Report a problem Heartland MLS as distributed by MLS GRID #2457993 Report a problem | ||
| 10/16/2023 | Pending sale | $525,000$109/sqft |
Source: Heartland MLS as distributed by MLS GRID #2457993 Report a problem | ||
| 10/6/2023 | Listed for sale | $525,000$109/sqft |
Source: Heartland MLS as distributed by MLS GRID #2457993 Report a problem | ||
Public tax history
| Year | Property taxes | Tax assessment |
|---|---|---|
| 2025 | $10,191 +0.1% | $64,006 +1.7% |
| 2024 | $10,177 | $62,928 +56.8% |
| 2023 | -- | $40,132 +11% |
| 2022 | -- | $36,155 +23% |
| 2021 | -- | $29,395 -1.5% |
| 2020 | -- | $29,829 +0.5% |
| 2019 | -- | $29,692 +2.5% |
| 2018 | -- | $28,981 +1.5% |
| 2017 | -- | $28,543 -2.4% |
| 2016 | -- | $29,257 +3.1% |
| 2015 | -- | $28,368 -0.5% |
| 2014 | -- | $28,520 -1.2% |
| 2013 | -- | $28,877 |
| 2012 | -- | -- |
| 2011 | -- | -- |
Find assessor info on the county website
Neighborhood: 66032
Nearby homes
- $408,6004 bd3 ba2k sqft14 Links Dr, Garnett, KS 66032Off Market
- $560,0005 bd4 ba2.4k sqft16 Links Dr, Garnett, KS 66032For Sale
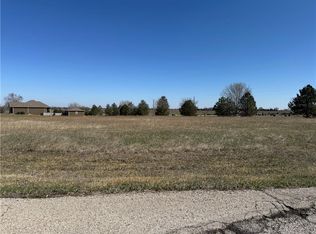
- $--1.84 Acres12 Links Dr, Garnett, KS 66032Sold
- $408,4003 bd2 ba1.8k sqft11 Links Dr, Garnett, KS 66032Off Market
- $369,0004 bd3 ba1.8k sqft2 Links Dr, Garnett, KS 66032Off Market
- $453,5006 bd3 ba4k sqft15 Links Dr, Garnett, KS 66032Off Market
- $439,7004 bd4 ba1.8k sqft3 Links Dr, Garnett, KS 66032Off Market
- $434,1003 bd3 ba1.9k sqft1 Links Dr, Garnett, KS 66032Off Market
Nearby schools
GreatSchools rating
- 5/10Garnett Elementary SchoolGrades: PK-6Distance: 0.8 mi
- 4/10Anderson County Jr/Sr High SchoolGrades: 7-12Distance: 1.6 mi
- 8/10Greeley Elementary SchoolGrades: PK-6Distance: 7.6 mi
Schools provided by the listing agent
- Elementary: Garnett
- Middle: Garnett
- High: Garnett
Source: Heartland MLS as distributed by MLS GRID. This data may not be complete. We recommend contacting the local school district to confirm school assignments for this home.
- Kansas
- Anderson County
- Garnett
- 66032
- 13 Links Dr
Nearby cities
Nearby zip codes
Other Garnett Topics
