Welcome to this stunning custom-built home offering the perfect blend of luxury, comfort, and functionality. Featuring 5 bedrooms, 4 bathrooms, a newly remodeled kitchen, and a 3-car attached garage, this home provides plenty of space for both everyday living and entertaining. The versatile floor plan offers room to grow, with the potential for additional bedrooms upstairs and downstairs. The fully finished basement includes a spacious family room, full bathroom, storm shelter, and a large storage/mechanical room. As an added bonus, the pool table stays! From the beautiful stone exterior and professionally landscaped yard to the thoughtfully designed interior, every detail reflects quality craftsmanship and pride of ownership. If you’re looking for a move-in-ready home with space for the whole family and all the extras, 16 Links Drive is one you won’t want to miss.
Active
Price cut: $29K (7/23)
$560,000
16 Links Dr, Garnett, KS 66032
5beds
2,498sqft
:
Get pre-qualified$3,817/mo
Single Family Residence
Built in 2005
2 Acres Lot
$-- Zestimate®
$224/sqft
$-- HOA
What's special
- 41 days |
- 498 |
- 15 |
Zillow last checked:
Listing updated:
Listed by:
Devin Katzer 785-304-1127,
Gold Key Realty
Source: Heartland MLS as distributed by MLS GRID,MLS#: 2625200
Facts & features
Interior
Bedrooms & bathrooms
- Bedrooms: 5
- Bathrooms: 4
- Full bathrooms: 4
Primary bedroom
- Features: Ceiling Fan(s), Walk-In Closet(s)
- Level: Main
- Dimensions: 18 x 15
Bedroom 2
- Features: Ceiling Fan(s), Laminate Counters
- Level: Main
- Dimensions: 13 x 12
Bedroom 3
- Features: Ceiling Fan(s)
- Level: Main
- Dimensions: 11 x 12
Bedroom 4
- Features: Ceiling Fan(s)
- Level: Basement
- Dimensions: 12 x 12
Primary bathroom
- Features: Ceramic Tiles, Shower Only
- Level: Main
- Dimensions: 10 x 14
Bathroom 2
- Features: Shower Only, Walk-In Closet(s)
- Level: Main
- Dimensions: 12 x 5
Bathroom 3
- Features: Ceramic Tiles, Shower Over Tub
- Level: Main
- Dimensions: 6 x 8
Bathroom 4
- Features: Shower Only
- Level: Basement
- Dimensions: 9 x 8
Dining room
- Level: Main
- Dimensions: 11 x 10
Other
- Features: Luxury Vinyl
- Level: Basement
Family room
- Features: Ceiling Fan(s)
- Level: Main
- Dimensions: 18 x 22
Gym
- Level: Basement
- Dimensions: 9 x 9
Kitchen
- Features: Pantry, Quartz Counter
- Level: Main
- Dimensions: 21 x 19
Laundry
- Level: Main
- Dimensions: 7 x 6
Office
- Level: Main
- Dimensions: 12 x 11
Heating
- Natural Gas
Cooling
- Electric
Appliances
- Included: Dishwasher, Dryer, Washer
- Laundry: Laundry Room
Features
- Ceiling Fan(s)
- Flooring: Luxury Vinyl
- Basement: Concrete,Egress Window(s),Finished,Full,Sump Pump
- Number of fireplaces: 1
Interior area
- Total structure area: 2,498
- Total interior livable area: 2,498 sqft
- Finished area above ground: 2,498
Video & virtual tour
Property
Parking
- Total spaces: 3
- Parking features: Attached, Garage Faces Side
- Attached garage spaces: 3
Features
- Patio & porch: Deck
Lot
- Size: 2 Acres
Details
- Parcel number: 0941901002003.000
Construction
Type & style
- Home type: SingleFamily
- Property subtype: Single Family Residence
Materials
- Stone, Cedar
- Roof: Composition
Condition
- Year built: 2005
Utilities & green energy
- Sewer: Septic Tank
- Water: Public
Community & HOA
Community
- Subdivision: Garnett
HOA
- Has HOA: No
Location
- Region: Garnett
Financial & listing details
- Price per square foot: $224/sqft
- Tax assessed value: $453,570
- Annual tax amount: $8,274
- Date on market: 6/16/2026
- Listing terms: Cash,Conventional,FHA,USDA Loan,VA Loan
- Ownership: Private
Estimated market value
Not available
Estimated sales range
Not available
Not available
Price history
| Date | Event | Price |
|---|---|---|
| 7/23/2026 | Price change | $560,000-4.9%$224/sqft |
Source:  Heartland MLS as distributed by MLS GRID #2625200 Report a problem Heartland MLS as distributed by MLS GRID #2625200 Report a problem | ||
| 7/10/2026 | Price change | $589,000-1.7%$236/sqft |
Source: Heartland MLS as distributed by MLS GRID #2625200 Report a problem | ||
| 6/16/2026 | Listed for sale | $599,000$240/sqft |
Source: Heartland MLS as distributed by MLS GRID #2625200 Report a problem | ||
Public tax history
| Year | Property taxes | Tax assessment |
|---|---|---|
| 2025 | $8,273 +5.3% | $52,161 +6.9% |
| 2024 | $7,855 | $48,811 +9% |
| 2023 | -- | $44,780 +11% |
| 2022 | -- | $40,342 +23% |
| 2021 | -- | $32,799 +0.2% |
| 2020 | -- | $32,718 +0.1% |
| 2019 | -- | $32,671 +3.8% |
| 2018 | -- | $31,488 +2.2% |
| 2017 | -- | $30,820 -3.6% |
| 2016 | -- | $31,971 +2.9% |
| 2015 | -- | $31,085 -1.1% |
| 2014 | -- | $31,441 -0.1% |
| 2013 | -- | $31,487 |
| 2012 | -- | -- |
| 2011 | -- | -- |
Find assessor info on the county website
Monthly payment
Est. payment
Payment breakdown
Explore the cost of this home by adjusting the details. Changes won't be saved.Climate risks
Neighborhood: 66032
Nearby schools
GreatSchools rating
- 5/10Garnett Elementary SchoolGrades: PK-6Distance: 0.8 mi
- 4/10Anderson County Jr/Sr High SchoolGrades: 7-12Distance: 1.6 mi
- 8/10Greeley Elementary SchoolGrades: PK-6Distance: 7.7 mi
- $455,4006 bd3 ba4k sqft15 Links Dr, Garnett, KS 66032Off Market
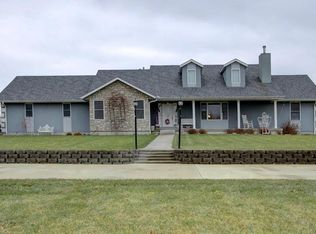
- $--4 bd5 ba4.8k sqft13 Links Dr, Garnett, KS 66032Sold
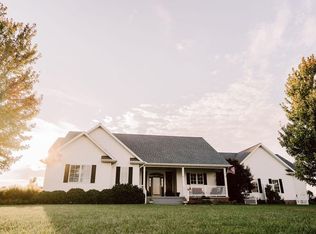
- $412,4004 bd3 ba2k sqft14 Links Dr, Garnett, KS 66032Off Market
- $468,3003 bd2 ba2.1k sqft4 Links Dr, Garnett, KS 66032Off Market
- $569,6004 bd3 ba2.6k sqft6 Links Dr, Garnett, KS 66032Off Market
- $439,7004 bd4 ba1.8k sqft3 Links Dr, Garnett, KS 66032Off Market
- $11,330-- bd-- ba-- sqft8 Links Dr, Garnett, KS 66032Off Market
- $371,2004 bd3 ba1.8k sqft2 Links Dr, Garnett, KS 66032Off Market
A local agent can set up tours, give advice and negotiate with sellers.
Similar homes
- $350,0003 bd4 ba2.3k sqft311 Jackson Ave, Garnett, KS 66032For Sale
 MLS ID #2628354, Todd Burroughs, Signature Realty, LLC. Heartland MLS as distributed by MLS GRID
 - $432,0002 bd3 ba1.9k sqft20550 SE Neosho Rd, Garnett, KS 66032For Sale
 MLS ID #2625180, Carla Walter, Gold Key Realty. Heartland MLS as distributed by MLS GRID
 - $475,0003 bd2 ba2k sqft28784 E 1300th Rd, Garnett, KS 66032For Sale
 MLS ID #2625508, Dani Biggins, Premier Properties Realty Group. Heartland MLS as distributed by MLS GRID
 - $450,0003 bd2 ba2.8k sqft19916 NW 1600th Rd, Garnett, KS 66032For Sale
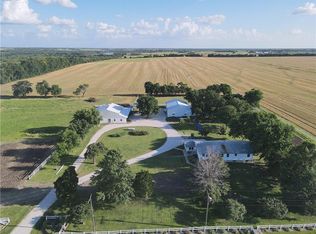 MLS ID #2618008, Beth Mersman, The Kansas Property Place. Heartland MLS as distributed by MLS GRID
 - $650,0005 bd4 ba2.8k sqft20 Timber Lake Rd, Lane, KS 66042For SaleMLS ID #2616250, Miles Rost, Keller Williams Realty Partners Inc.. Heartland MLS as distributed by MLS GRID
- $500,0003 bd2 ba1.9k sqft3761 Haskell Rd, Princeton, KS 66078For SaleMLS ID #2627443, Breanna Leahy, EXP Realty LLC. Heartland MLS as distributed by MLS GRID
- $525,0003 bd3 ba1.2k sqft33670 SE 31st Hwy, Kincaid, KS 66039For SaleMLS ID #2598766, Beth Mersman, The Kansas Property Place. Heartland MLS as distributed by MLS GRID
- $525,0003 bd2 ba1.8k sqft33380 W 399th St, Osawatomie, KS 66064For SaleMLS ID #2628389, Terry Grant, Crown Realty. Heartland MLS as distributed by MLS GRID
- $495,0004 bd2 ba1.3k sqft1475 Jackson Rd, Williamsburg, KS 66095For SaleMLS ID #243080, Sharon Hubbard, RE/MAX Connections. Sunflower AOR as distributed by MLS GRID
- $298,0003 bd3 ba2.1k sqft13975 NW 31st Hwy, Garnett, KS 66032For SaleMLS ID #2610495, Dana Spencer, Infinity Real Estate, LLC. Heartland MLS as distributed by MLS GRID
- $785,0004 bd3 ba3k sqft2171 Eisenhower Rd, Ottawa, KS 66067For SaleMLS ID #2629496, Mary Ann Pearson, KW Diamond Partners. Heartland MLS as distributed by MLS GRID
- $750,0006 bd4 ba3.5k sqft2480 Clark Rd, Richmond, KS 66080For SaleMLS ID #2624906, Mary Ann Pearson, KW Diamond Partners. Heartland MLS as distributed by MLS GRID
- $420,0007 bd1 ba2.6k sqft406 N Center Ave, Parker, KS 66072For SaleMLS ID #2625593, Cjco Team, ReeceNichols - Leawood. Heartland MLS as distributed by MLS GRID
- $299,9993 bd1 ba1.3k sqft1405 Us Highway 59, Princeton, KS 66078For SaleMLS ID #2616761, Leah Hamilton, Crown Realty. Heartland MLS as distributed by MLS GRID
- $359,0003 bd2 ba1.5k sqft106 S Preston St, Kincaid, KS 66039For SaleMLS ID #2605616, Derrik McCall, Infinity Real Estate, LLC. Heartland MLS as distributed by MLS GRID
- $299,7503 bd2 ba1.3k sqft36475 W 407th St, Lane, KS 66042For SaleMLS ID #2623484, Jason Eastland, Crown Realty. Heartland MLS as distributed by MLS GRID
- $827,0002 bd2 ba3.7k sqft15017 Botkin Rd, Centerville, KS 66014For SaleMLS ID #2611901, Aaron Blount, Midwest Land Group. Heartland MLS as distributed by MLS GRID
- $749,9993 bd2 ba1.5k sqft24770 Earnest Rd, Parker, KS 66064For SaleMLS ID #2557745, Mark Isenhower, Pool Realty, Inc. Heartland MLS as distributed by MLS GRID
