Welcome to the peace and quiet of the Country while still being close to everything. This charming 3 Bedroom, 2 bath Block Home offers comfortable living with thoughtful upgrades throughout. Enjoy new flooring and a bright, open layout perfect for everyday living. Interior Features: A beautiful kitchen showcases tile, gorgeous cabinetry and includes refrigerator, range with hood and dishwasher. The open living and dining area provides a welcoming space for gatherings. The split bedroom floor plan offers privacy, with the primary suite featuring a walk-in closet. New luxury vinyl flooring enhances the living room and primary bedroom, while the additional bedrooms offer cozy carpet. Outdoor Living: Step outside the sliding doors into a fenced backyard overlooking a peaceful wooded area, ideal for relaxation or outdoor enjoyment. The attached 2 car garage has space for the toys and vehicles. This home blends comfort, functionality and modern touches and is ready for its next owner.
For sale
$230,000
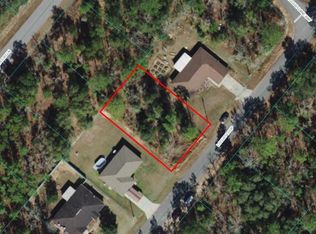
13 LOCUST LOOP, OCALA, FL 34472
3beds
1,352sqft
Single Family Residence
Built in 2020
10,019 Square Feet Lot
$-- Zestimate®
$170/sqft
$-- HOA
What's special
Gorgeous cabinetryBright open layoutSplit bedroom floor planBeautiful kitchenNew flooringWelcoming space for gatherings
- 5 days
- 540
- 41
Likely to sell faster than
Zillow last checked:
Listing updated:
Listed by:
Julie Clay 407-832-1147,
REALTY PROFESSIONALS OF FL,LLC 352-404-5942
Source: Stellar MLS,MLS#: G5118122 Originating MLS: Orlando Regional
Originating MLS: Orlando Regional
Facts & features
Interior
Bedrooms & bathrooms
- Bedrooms: 3
- Bathrooms: 2
- Full bathrooms: 2
Rooms
- Room types: Utility Room
Primary bedroom
- Features: Walk-In Closet(s)
- Level: First
- Area: 144 Square Feet
- Dimensions: 12x12
Bathroom 1
- Features: Storage Closet
- Level: First
- Area: 100 Square Feet
- Dimensions: 10x10
Kitchen
- Level: First
- Area: 120 Square Feet
- Dimensions: 10x12
Living room
- Level: First
- Area: 180 Square Feet
- Dimensions: 12x15
Heating
- Central
Cooling
- Central Air
Appliances
- Included: Dishwasher
- Laundry: Other
Features
- Ceiling Fan(s), Thermostat
- Flooring: Carpet, Ceramic Tile, Luxury Vinyl
- Has fireplace: No
Interior area
- Total structure area: 1,951
- Total interior livable area: 1,352 sqft
Video & virtual tour
Property
Parking
- Total spaces: 2
- Parking features: Garage - Attached
- Attached garage spaces: 2
Features
- Levels: One
- Stories: 1
- Exterior features: Other
- Fencing: Other
Lot
- Size: 10,019 Square Feet
- Dimensions: 82 x 124
- Features: Cleared, In County
Details
- Parcel number: 9033107917
- Zoning: R1
- Special conditions: None
Construction
Type & style
- Home type: SingleFamily
- Property subtype: Single Family Residence
Materials
- Block, Concrete
- Foundation: Slab
- Roof: Shingle
Condition
- New construction: No
- Year built: 2020
Utilities & green energy
- Sewer: Septic Tank
- Water: Well
- Utilities for property: Electricity Connected, Water Connected
Community & HOA
Community
- Pet fee: $0 monthly
- Subdivision: SILVER SPGS SHORES UN 33
HOA
- Has HOA: No
Location
- Region: Ocala
Financial & listing details
- Price per square foot: $170/sqft
- Tax assessed value: $205,337
- Annual tax amount: $2,205
- Date on market: 9/24/2026
- Cumulative days on market: 6 days
- Listing terms: Cash,Conventional,FHA,VA Loan
- Ownership: Fee Simple
- Total actual rent: 0
- Electric utility on property: Yes
- Road surface type: Paved, Asphalt
Estimated market value
Not available
Estimated sales range
Not available
Not available
Price history
| Date | Event | Price |
|---|---|---|
| 9/24/2026 | Listed for sale | $230,000+1079.5%$170/sqft |
Source:  Stellar MLS #G5118122 Report a problem Stellar MLS #G5118122 Report a problem | ||
| 12/10/2021 | Pending sale | $19,500$14/sqft |
Source: Stellar MLS #C7452427 Report a problem | ||
| 12/9/2021 | Listed for sale | $19,500-87%$14/sqft |
Source: Stellar MLS #C7452427 Report a problem | ||
| 6/8/2020 | Sold | $149,900+2398.3%$111/sqft |
Source: Public Record Report a problem | ||
| 11/14/2019 | Sold | $6,000$4/sqft |
Source: Public Record Report a problem | ||
Public tax history
| Year | Property taxes | Tax assessment |
|---|---|---|
| 2025 | $2,206 +12.4% | $147,105 +2.9% |
| 2024 | $1,962 +2.7% | $142,959 +3% |
| 2023 | $1,910 +3% | $138,795 +3% |
| 2022 | $1,856 +0.4% | $134,752 +3% |
| 2021 | $1,848 +1148.4% | $130,827 +2516.5% |
| 2020 | $148 +17.8% | $5,000 +51.5% |
| 2019 | $126 | $3,300 +10% |
| 2018 | $126 +10.6% | $3,000 |
| 2017 | $114 -1.3% | $3,000 |
| 2016 | $115 | $3,000 |
| 2015 | $115 +2.3% | $3,000 |
| 2014 | $113 +1.6% | $3,000 +4.9% |
| 2013 | $111 +5% | $2,860 +10% |
| 2012 | $105 -11% | $2,600 -23.3% |
| 2011 | $118 +5% | $3,391 +10% |
| 2010 | $113 -28.4% | $3,083 -50% |
| 2009 | $157 -64.5% | $6,166 -76.1% |
| 2008 | $444 -0.6% | $25,822 |
| 2007 | $447 +37.5% | $25,822 +63.4% |
| 2006 | $325 +151.2% | $15,801 +215.4% |
| 2005 | $129 | $5,010 +54.8% |
| 2004 | $129 +39.8% | $3,237 +5% |
| 2002 | $93 +34.5% | $3,083 |
| 2001 | $69 | $3,083 |
| 2000 | $69 | $3,083 |
Find assessor info on the county website
Monthly payment
Est. payment
Payment breakdown
Explore the cost of this home by adjusting the details. Changes won't be saved.Climate risks
Neighborhood: 34472
Similar homes
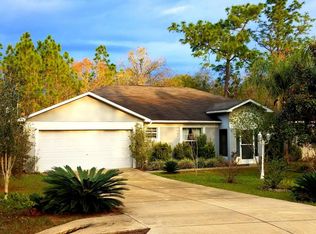
- $239,9003 bd2 ba1.3k sqft296 OAK LANE TRACK, OCALA, FL 34472For Sale
 MLS ID #OM733135, Drew Massey, GAILEY ENTERPRISES REAL ESTATE. Stellar MLS
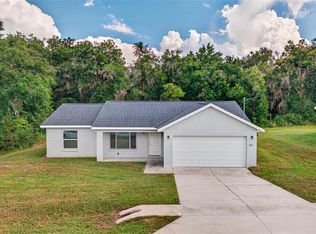
 - $239,9003 bd2 ba1.3k sqft223 LOCUST ROAD, OCALA, FL 34472New Construction
 MLS ID #OM732883, Paul Fletcher, WORLDCORP REALTY. Stellar MLS
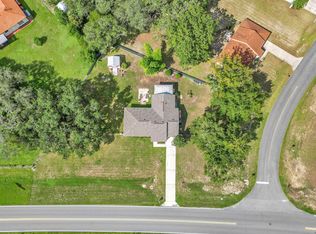
 - $258,9003 bd3 ba1.3k sqft814 OAK Road, Ocala, FL 34472For Sale
 MLS ID #B26080615, Daniel Castaneda, American Realty of PSL LLC. BeachesMLS
 - $242,9003 bd2 ba1.3k sqft32 LOCUST DRIVE COURT, OCALA, FL 34472New Construction
 MLS ID #OM732925, Joyce Thompson, OCALA HOMES AND FARMS. Stellar MLS
 - $239,9003 bd2 ba1.3k sqft75 LOCUST DRIVE, OCALA, FL 34472New ConstructionMLS ID #OM733104, Joyce Thompson, OCALA HOMES AND FARMS. Stellar MLS
- $219,0003 bd2 ba1.2k sqft22 LOCUST TERRACE PLACE, OCALA, FL 34472New ConstructionMLS ID #OM732923, Joyce Thompson, OCALA HOMES AND FARMS. Stellar MLS
- $224,0003 bd2 ba1.3k sqft340 EMERALD ROAD, OCALA, FL 34472For SaleMLS ID #OM727642, Roger Kappel, HOMERUN REALTY. Stellar MLS
- $229,9003 bd2 ba1k sqft157 SPRUCE ROAD, OCALA, FL 34472For SaleMLS ID #OM731509, Scott Coldwell, COLDWELL REALTY SOLD GUARANTEE. Stellar MLS
- $229,0003 bd3 ba2k sqft25 EMERALD COURT, OCALA, FL 34472For SaleMLS ID #OM732149, Joshua Gray, JC GRAY LLC. Stellar MLS
- $230,0003 bd3 ba1.5k sqft16 OAK PASS LOOP, OCALA, FL 34472For SaleMLS ID #OM732102, Gerryanna Guyton, HELPMATES REALTY INC. Stellar MLS
- $315,0003 bd3 ba1.8k sqft199 OAK LANE ROAD, OCALA, FL 34472For SaleMLS ID #OM732799, Michelle Jarvis, PREMIER SOTHEBY'S INTERNATIONAL REALTY. Stellar MLS
- $230,0003 bd2 ba1.3k sqft124 OAK CIRCLE, OCALA, FL 34472For SaleMLS ID #O6420714, Alan Bloom, MARK SPAIN REAL ESTATE. Stellar MLS
- $240,0003 bd2 ba1k sqft229 LOCUST LANE, OCALA, FL 34472New ConstructionMLS ID #OM713752, Michael Mazzurco, KELLER WILLIAMS CORNERSTONE RE. Stellar MLS
- $230,0003 bd2 ba1.4k sqft69 SAPPHIRE ROAD, OCALA, FL 34472For SaleMLS ID #OM724381, Steven Billington, EXP REALTY LLC. Stellar MLS
- $234,9503 bd2 ba1.3k sqft16 SPRING LOOP COURT, OCALA, FL 34472For SaleMLS ID #O6418660, Daniel Robinson, HOUWZER INC. Stellar MLS
- $235,0003 bd2 ba1.2k sqft24 SAPPHIRE WAY, OCALA, FL 34472For SaleMLS ID #GC538356, Jenis Patel, REAL BROKER, LLC. Stellar MLS
- $225,0003 bd2 ba1.7k sqft481 EMERALD ROAD, OCALA, FL 34472For SaleMLS ID #O6440071, Evelyn Tejada, REGENCY REAL ESTATE LLC. Stellar MLS
- $249,8003 bd2 ba1k sqft8 LOCUST RUN TRACE, OCALA, FL 34472For SaleMLS ID #OM731269, Tamara Myers, ENGEL & VOLKERS OCALA. Stellar MLS
- $259,9003 bd2 ba1.3k sqft1111 HICKORY ROAD, OCALA, FL 34472For SaleMLS ID #OM726989, Aaron Zmek, FLORIDA ADVANTAGE REALTY GROUP. Stellar MLS
- $225,0003 bd2 ba1.4k sqft125 OAK CIRCLE, OCALA, FL 34472For SaleMLS ID #G5114588, Gustavo Berrios Rosado, IMPERIAL REALTY CENTRAL FL.. Stellar MLS
