Skip main navigation
Off market
Street View
  • $927,900

    13 Longview Dr, Bow, NH 03304

    4beds
    4,800sqft
    SingleFamily
    Built in 1994
    2.3 Acres Lot
    $927,900 Zestimate®
    $193/sqft
    $5,925 Estimated rent

    Home value

    $927,900

    $872,000 - $993,000

    $5,925/mo

    Zestimate® history
    Loading
    Loading...

    Owner options

    List your home for rent

    $5,925/mo

    Rent Zestimate®

    Find your next renter with Zillow Rental Manager. Plus, with online applications, you can quickly screen prospective tenants – for free.

    Learn more

    $5,925/mo

    Rent Zestimate®

    Refinance and save

    $5,214/mo

    Est. payment

    Refinancing to a lower rate could help reduce your monthly payments and save thousands over the life of the loan.

    See today's rates

    $5,214/mo

    Est. payment

    Explore your selling options

    Work with a Zillow partner agent

    Leverage their expertise and Zillow's premium Showcase listings to get your home seen by more buyers.

    Get started

    List with your own agent

    Get your home in front of millions of buyers by listing it on Zillow.

    Learn how to do it

    Sell it yourself

    Take full control of how buyers see your home on Zillow by listing For Sale by Owner (FSBO).

    List your home

    What's special

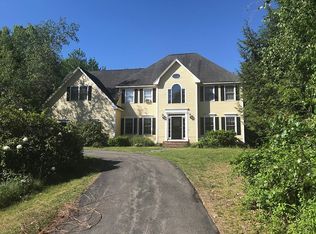
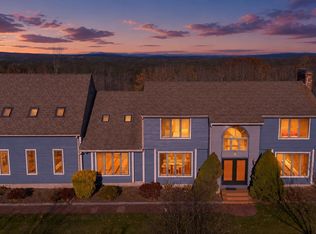
    Motivated Seller!! Award Winning Bow School District!! A lot of home for the price--12 ROOMS!! Executive neighborhood boasts of this Beautiful Custom Built Colonial perfectly sited on a private lot. Exterior of home has been Freshly Painted. Brand New Roof with 50 Year Warranty from manufacturer and 20 Year Warranty from roofing contractor, all transferable. Vacation in your backyard. Seating area your guests will love. Heated In- ground pool with large deck. What's not to love in this home.....4 bedrooms, plus first floor guest suite with full bath. A spacious family room welcomes you with warm fireplace, vaulted ceiling your family will love and enjoy! The kitchen is a chef's delight with plenty of work space on the granite counter tops, an abundance of cabinets, including a built-in desk area, dining area and a walk-in pantry. There's an amazing four season room with wall to wall windows overlooking the pool, deck and backyard. The attractive master suite is complete with double closets, 3/4 bath with heated tile floors. Other features include hardwood flooring, tile, new carpeting throughout (except master bedroom). There's a mudroom, 3 Car Garage, 2 fireplaces, Jack and Jill full bath, hot tub, sprinkler system, shed, playhouse and finished lower level with Den and Rec Room. Convenient to shopping, highways, recreation, routes 89 and I93. Come see!!

    This property is off market, which means it's not currently listed for sale or rent on Zillow. This may be different from what's available on other websites or public sources.

    Facts & features

    Interior

    Bedrooms & bathrooms
    • Bedrooms: 4
    • Bathrooms: 4
    • Full bathrooms: 4
    Heating
    • Baseboard, Wall, Propane / Butane
    Cooling
    • Wall
    Appliances
    • Included: Dishwasher, Dryer, Freezer, Microwave, Range / Oven, Refrigerator
    Features
    • Flooring: Tile, Carpet, Hardwood
    • Basement: Finished
    • Has fireplace: Yes
    Interior area
    • Total interior livable area: 4,800 sqft

    Property

    Parking
    • Total spaces: 3
    • Parking features: Garage - Attached
    Features
    • Exterior features: Shingle, Wood
    Lot
    • Size: 2.30 Acres
    Details
    • Parcel number: BOWWM004B004L125Q

    Construction

    Type & style
    • Home type: SingleFamily
    • Architectural style: Colonial
    Materials
    • Roof: Shake / Shingle
    Condition
    • Year built: 1994

    Utilities & green energy

    • Electric: Circuit Breaker(s), 200 Amp, Generator Ready, Underground
    • Sewer: Leach Field, Septic, Private, 1500+ Gallon
    • Utilities for property: Gas - LP/Bottle, Underground Utilities, Cable - At Site

    Community & neighborhood

    Location
    • Region: Bow

    Other

    Other facts
    • Appliances: Dishwasher, Dryer, Microwave, Refrigerator, Washer, Cooktop - Gas
    • Basement Description: Finished, Full, Stairs - Interior, Bulkhead, Sump Pump, Storage Space, Partially Finished, Concrete Floor
    • Construction: Wood Frame
    • Driveway: Paved
    • Electric: Circuit Breaker(s), 200 Amp, Generator Ready, Underground
    • Features - Exterior: Deck, Fence - Full, Pool - In Ground, Shed, Outbuilding, Patio, Window Screens, Porch - Enclosed, Porch - Screened, Hot Tub
    • Features - Interior: Dining Area, Fireplaces - 2, Master BR w/ BA, Attic, Walk-in Pantry, Kitchen Island, Kitchen/Dining, Walk-in Closet, Laundry - 2nd Floor, Ceiling Fan, Blinds, Cathedral Ceiling, Hearth, Wood Stove Insert, Vaulted Ceiling, Fireplace - Gas, Storage - Indoor
    • Features - Accessibility: 1st Floor Bedroom, 1st Floor Full Bathroom, 1st Floor Low-Pile Carpet, 1st Floor Hrd Surfce Flr
    • Foundation: Concrete
    • Equipment: Irrigation System, Smoke Detectr-Hard Wired, Radon Mitigation, Stove-Wood
    • Heating: Alternative Heat Stove, Baseboard, Hot Water, Multi Zone
    • Flooring: Carpet, Ceramic Tile, Laminate
    • Roof: Shingle - Asphalt
    • Sewer: Leach Field, Septic, Private, 1500+ Gallon
    • Lot Description: Landscaped, Level, Wooded, Country Setting, Subdivision
    • Heat Fuel: Gas - LP/Bottle, Wood
    • Water: Drilled Well, Purifier/Soft
    • Roads: Public, Paved
    • Flood Zone: Unknown
    • Garage: Yes
    • SqFt-Apx Fin AG Source: Municipal
    • SqFt-Apx Fin BG Source: Municipal
    • Surveyed: Unknown
    • Style: Colonial
    • Basement: Yes
    • Exterior: Clapboard
    • Road Frontage: Yes
    • Basement Access Type: Interior
    • Room 4 Level: 1
    • Room 7 Level: 2
    • Room 1 Type: Kitchen
    • Room 2 Type: Dining Room
    • Room 4 Type: Family Room
    • Garage Description: Direct Entry, Auto Open, Finished
    • Room 8 Type: Bedroom
    • Room 8 Level: 2
    • Room 9 Level: 2
    • Room 9 Type: Bedroom
    • Room 10 Type: Bedroom
    • Parking: Parking Spaces 6+, Driveway, Garage, Paved
    • Room 13 Level: 1
    • Room 1 Level: 1
    • Room 2 Level: 1
    • Room 3 Level: 1
    • Room 5 Level: 1
    • Total Stories: 2
    • Water Heater: Owned, Gas - LP/Bottle
    • Construction Status: Existing
    • Room 14 Level: 1
    • Room 10 Level: 1
    • Room 6 Level: 2
    • Room 12 Level: Basement
    • Room 11 Level: Basement
    • Room 5 Type: Sunroom
    • Cooling: Whole House Fan
    • Room 12 Type: Rec Room
    • Owned Land: Yes
    • Garage Type: Attached
    • Room 13 Type: Sunroom
    • Room 14 Type: Mudroom
    • Zillow Group: Yes
    • SqFt-Apx Unfn AG Source: Municipal
    • SqFt-Apx Unfn BG Source: Municipal
    • Easements: Unknown
    • Room 6 Type: Master Bedroom
    • Room 7 Type: Bedroom
    • Room 3 Type: Office/Study
    • Room 11 Type: Den
    • Rooms: Level 1: Level 1: Dining Room, Level 1: Kitchen, Level 1: Mudroom, Level 1: Office/Study, Level 1: Bedroom, Level 1: Family Room, Level 1: Sunroom
    • Rooms: Level 2: Level 2: Bedroom, Level 2: Master Bedroom
    • Rooms: Level B: Level B: Rec Room, Level B: Den
    • Utilities: Gas - LP/Bottle, Underground Utilities, Cable - At Site
    • Financing-Possible Opt: Cash, Conventional, FHA, VA
    • Continue to Show?: Yes
    • Listing Status: Active Under Contract
    • Room 8 Dimensions: 11x13
    • Room 2 Dimensions: 13x14
    • Room 7 Dimensions: 11x14
    • Room 5 Dimensions: 12x16
    • Room 3 Dimensions: 13x14
    • Room 6 Dimensions: 13x17
    • Room 9 Dimensions: 14x21
    • Room 1 Dimensions: 15x26
    • Room 13 Dimensions: 14x14
    • Room 4 Dimensions: 17X22
    • Room 10 Dimensions: 10.6x13
    • Room 11 Dimensions: 12x27
    • Room 12 Dimensions: 25x29

    Price history

    DateEventPrice
    3/9/2020Sold$523,000-4%$109/sqft
    Source: PrimeMLS #4772521 Report a problem
    10/14/2019Price change$545,000-2.6%$114/sqft
    Source: BHHS Verani Londonderry #4772521 Report a problem
    8/23/2019Listed for sale$559,500+38.1%$117/sqft
    Source: BHHS Verani Londonderry #4772521 Report a problem
    5/29/2014Sold$405,000-1.2%$84/sqft
    Source: Public Record Report a problem
    3/21/2014Listed for sale$409,900-1.2%$85/sqft
    Source: BERKSHIRE HATHAWAY HomeServices - Verani Realty (C Report a problem
    9/20/2013Listing removed$414,900$86/sqft
    Source: Prudential Verani Concord #4222281 Report a problem
    6/11/2013Price change$414,900-3.5%$86/sqft
    Source: Prudential Verani Concord #4222281 Report a problem
    5/8/2013Price change$429,900-2.3%$90/sqft
    Source: Prudential Verani Concord #4222281 Report a problem
    3/16/2013Listed for sale$439,900+10%$92/sqft
    Source: Prudential Verani Concord #4222281 Report a problem
    6/25/2009Sold$400,000$83/sqft
    Source: Public Record Report a problem

    Public tax history

    YearProperty taxesTax assessment
    2024$17,875 +12.5%$903,700 +58.2%
    2023$15,885 +6.4%$571,200 +1.4%
    2022$14,936 +8.4%$563,200 +4.6%
    2020$13,777 -2.4%$538,600
    2019$14,117 +8.8%$538,600 +15.3%
    2018$12,973 -1.3%$467,000 -1.3%
    2017$13,141 +5.6%$473,200
    2016$12,440 +1.5%$473,200 +10.2%
    2015$12,258 -3.3%$429,500
    2014$12,675 +18.9%$429,500 +9.4%
    2011$10,656 $392,500

    Find assessor info on the county website

    Neighborhood: 03304

    Nearby schools

    GreatSchools rating
    Schools provided by the listing agent
    • Elementary: Bow Elementary
    • Middle: Bow Memorial School
    • High: Bow High School
    • District: Bow School District SAU #67

    Source: The MLS. This data may not be complete. We recommend contacting the local school district to confirm school assignments for this home.

    Get a cash offer in 3 minutes
    Find out how much your home could sell for in as little as 3 minutes with a no-obligation cash offer.
    Estimated market value
    $927,900
    Get a cash offer in 3 minutes
    Find out how much your home could sell for in as little as 3 minutes with a no-obligation cash offer.
    Estimated market value
    $927,900