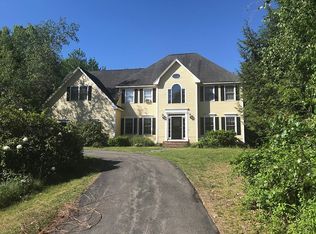
Welcome to 11 Longview Drive in Bow! This beautifully maintained 4-bedroom, 3-bath Colonial offers a light-filled, open-concept floor plan designed for comfortable everyday living and effortless entertaining. At the heart of the home is the spacious kitchen, featuring tile flooring, new appliances, Corian counters and seamless access to the surrounding living spaces. The kitchen opens to the inviting living room with a cozy fireplace, as well as the family room and formal dining room, both showcasing beautiful hardwood floors. A first-floor home office/play room with direct access to the conveniently located ¾ bath, provides flexible space for guests, remote work, or multigenerational living. Just beyond, the enclosed sunroom overlooks the private backyard and sparkling in-ground saltwater heated fiberglass pool, creating the perfect place to relax and unwind. The " must have" mudroom completes the first floor space. Upstairs, you'll find four generously sized bedrooms, including a spacious primary suite with multiple closets and a private ¾ bath featuring tile flooring, a double vanity, and plenty of storage. The fourth bedroom includes an attached bonus room with sink and vanity, ideal as a study area, craft room, or walk in closet. The basement offers excellent potential for future expansion, with some sheetrock already in place. Set on 2.0 acres, this property provides plenty of room to enjoy the outdoors, whether you're entertaining by the in-ground saltwater pool (installed in 2018), gardening, or simply taking in the peaceful surroundings. Welcome home! Open houses are Saturday 7/18 11-1 and Sunday 7/19 12-2
Closed
Listed by: Century 21 Circa 72 Inc. • Steve DeStefano
Bought with: Keller Williams Realty-Metropolitan
$815,000
11 Longview Drive, Bow, NH 03304
4beds
3,450sqft
Single Family Residence
Built in 1997
2 Acres Lot
$815,100 Zestimate®
$236/sqft
$4,313 Estimated rent
Home value
$815,100
$766,000 - $864,000
$4,313/mo
Zestimate® history
Owner options
List your home for rent
$4,313/mo
Rent Zestimate®
Find your next renter with Zillow Rental Manager. Plus, with online applications, you can quickly screen prospective tenants – for free.
$4,313/mo
Rent Zestimate®
Refinance and save
$4,580/mo
Est. payment
Refinancing to a lower rate could help reduce your monthly payments and save thousands over the life of the loan.
$4,580/mo
Est. payment
Explore your selling options
Work with a Zillow partner agent
Leverage their expertise and Zillow's premium Showcase listings to get your home seen by more buyers.
Get startedList with your own agent
Get your home in front of millions of buyers by listing it on Zillow.
Learn how to do itSell it yourself
Take full control of how buyers see your home on Zillow by listing For Sale by Owner (FSBO).
List your homeWhat's special
Zillow last checked:
Listing updated:
Listed by:
Steve DeStefano,
Century 21 Circa 72 Inc. 603-224-3377
Bought with:
Babak Memarzadeh
Keller Williams Realty-Metropolitan
Source: PrimeMLS,MLS#: 5100332
Facts & features
Interior
Bedrooms & bathrooms
- Bedrooms: 4
- Bathrooms: 3
- Full bathrooms: 1
- 3/4 bathrooms: 2
Heating
- Propane, Baseboard, Wood Stove
Cooling
- Other
Appliances
- Included: Dishwasher, Dryer, Gas Range, Refrigerator, Washer
- Laundry: 2nd Floor Laundry
Features
- Dining Area, Hearth, Kitchen/Dining, Kitchen/Family, Kitchen/Living, Living/Dining, Primary BR w/ BA, Natural Light, Walk-In Closet(s)
- Flooring: Carpet, Hardwood, Tile
- Basement: Concrete,Full,Storage Space,Interior Entry
- Number of fireplaces: 1
- Fireplace features: 1 Fireplace
Interior area
- Total structure area: 4,774
- Total interior livable area: 3,450 sqft
- Finished area above ground: 3,150
- Finished area below ground: 300
Property
Parking
- Total spaces: 2
- Parking features: Paved, Auto Open, Direct Entry
- Garage spaces: 2
Accessibility
- Accessibility features: 1st Floor 3/4 Bathroom, 1st Floor Hrd Surfce Flr, Hard Surface Flooring
Features
- Levels: Two
- Stories: 2
- Patio & porch: Enclosed Porch, Heated Porch
- Exterior features: Garden, Natural Shade
- Has private pool: Yes
- Pool features: In Ground
- Frontage length: Road frontage: 200
Lot
- Size: 2 Acres
- Features: Landscaped, Subdivided, Neighborhood, Near School(s)
Details
- Parcel number: BOWWM004B004L125P
- Zoning description: RU
- Special conditions: Standard
- Other equipment: Radon Mitigation
Construction
Type & style
- Home type: SingleFamily
- Architectural style: Colonial
- Property subtype: Single Family Residence
Materials
- Vinyl Exterior, Vinyl Siding
- Foundation: Concrete, Poured Concrete
- Roof: Asphalt Shingle
Condition
- New construction: No
- Year built: 1997
Utilities & green energy
- Electric: 200+ Amp Service, Circuit Breakers
- Sewer: 1500+ Gallon, Leach Field, Private Sewer, Septic Tank
- Utilities for property: Cable at Site, Propane
Community & HOA
Community
- Subdivision: Longview
Location
- Region: Bow
Financial & listing details
- Price per square foot: $236/sqft
- Tax assessed value: $719,700
- Annual tax amount: $14,430
- Date on market: 7/16/2026
- Road surface type: Paved
Price history
| Date | Event | Price |
|---|---|---|
| 9/21/2026 | Sold | $815,000$236/sqft |
Source:  PrimeMLS #5100332 Report a problem PrimeMLS #5100332 Report a problem | ||
| 7/17/2026 | Listed for sale | $815,000+129.7%$236/sqft |
Source: PrimeMLS #5100332 Report a problem | ||
| 4/1/2016 | Sold | $354,800$103/sqft |
Source: Public Record Report a problem | ||
Public tax history
| Year | Property taxes | Tax assessment |
|---|---|---|
| 2024 | $14,236 +12.3% | $719,700 +57.9% |
| 2023 | $12,679 +4.9% | $455,900 |
| 2022 | $12,090 +3.7% | $455,900 0% |
| 2020 | $11,664 -2.4% | $456,000 |
| 2019 | $11,952 +8% | $456,000 +14.5% |
| 2018 | $11,062 +0.2% | $398,200 +0.2% |
| 2017 | $11,041 +5.6% | $397,600 |
| 2016 | $10,453 +0.6% | $397,600 +9.2% |
| 2015 | $10,389 -3.3% | $364,000 |
| 2014 | $10,742 +13.4% | $364,000 +4.3% |
| 2011 | $9,473 | $348,900 |
Find assessor info on the county website
Neighborhood: 03304
Nearby homes
- $883,9004 bd4 ba4.8k sqft13 Longview Dr, Bow, NH 03304Off Market
- $849,9004 bd3 ba4k sqft9 Longview Dr, Bow, NH 03304Sold

- $645,8003 bd2 ba2.2k sqft7 Longview Dr, Bow, NH 03304Off Market
- $762,6004 bd3 ba3.1k sqft15 Longview Dr, Bow, NH 03304Off Market
- $800,0004 bd6 ba5.2k sqft8 Longview Dr, Bow, NH 03304Sold
- $850,0005 bd4 ba3.8k sqft6 Longview Dr, Bow, NH 03304Sold
- $768,6003 bd2 ba2.9k sqft71 Zachary Dr, Dunbarton, NH 03046Off Market
- $979,9004 bd5 ba3.7k sqft5 Longview Dr, Bow, NH 03304Sold
Nearby schools
GreatSchools rating
- 9/10Bow Elementary SchoolGrades: PK-4Distance: 2.6 mi
- 7/10Bow Memorial SchoolGrades: 5-8Distance: 2.8 mi
- 9/10Bow High SchoolGrades: 9-12Distance: 2.3 mi
Schools provided by the listing agent
- Elementary: Bow Elementary
- Middle: Bow Memorial School
- High: Bow High School
- District: Bow School District SAU #67
Source: PrimeMLS. This data may not be complete. We recommend contacting the local school district to confirm school assignments for this home.
Get a cash offer in 3 minutes
Find out how much your home could sell for in as little as 3 minutes with a no-obligation cash offer.
Estimated market value
$815,100
Get a cash offer in 3 minutes
Find out how much your home could sell for in as little as 3 minutes with a no-obligation cash offer.
Estimated market value
$815,100
- New Hampshire
- Merrimack County
- Bow
- 03304
- 11 Longview Drive
