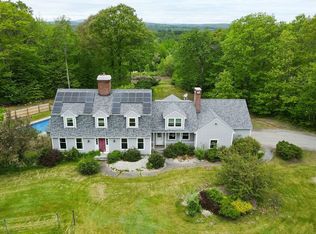
A stunning and versatile contemporary home in a serene Bow neighborhood, this residence is designed for comfort, flexibility, and connection. The thoughtful floor plan, including a first-floor Primary Suite, supports a variety of living arrangements, making it perfect for multi-generational living. Each of the spacious bedrooms has its own private bathroom. Inside, character & warmth shine with a stained-glass window atop the staircase, newly installed front-facing windows that flood the home with natural light, & wide hallways accented by gorgeous hardwood floors. The kitchen, equipped with energy-efficient appliances, flows seamlessly to indoor and outdoor spaces, including a heated sunroom with wet bar, ideal for everyday relaxation or stylish entertaining. The landscaped yard is equally inviting, with colorful flower beds, a fenced garden, stone patio, & fencing designed to preserve the woodland views. A massive basement offers huge potential for expansion within the home’s 8,100+sq.ft. while the oversized three-stall garage provides generous room for vehicles & storage. Recent updates to the well support strong water pressure for the home and new irrigation, while the expandable filtration system delivers fresh, clean water for cooking & drinking. Whether you’re seeking room to spread out, a welcoming retreat or space to share with loved ones this home blends style, comfort, & flexibility in a coveted location.
Closed
Zillow last checked:
Listing updated:
Bought with:
Lisa Stone
Keller Williams Realty Metro-Keene
Source: PrimeMLS,MLS#: 5052928
Price history
| Date | Event | Price |
|---|---|---|
| 12/11/2025 | Sold | $979,900$263/sqft |
Source:  PrimeMLS #5052928 Report a problem PrimeMLS #5052928 Report a problem | ||
| 11/1/2025 | Contingent | $979,900$263/sqft |
Source: PrimeMLS #5052928 Report a problem | ||
| 10/20/2025 | Price change | $979,900-2%$263/sqft |
Source: PrimeMLS #5052928 Report a problem | ||
| 7/23/2025 | Listed for sale | $999,900+21.7%$269/sqft |
Source: PrimeMLS #5052928 Report a problem | ||
| 6/20/2023 | Sold | $821,350+2.8%$221/sqft |
Source: PrimeMLS #4949171 Report a problem | ||
| 4/25/2023 | Contingent | $799,000$215/sqft |
Source: PrimeMLS #4949171 Report a problem | ||
| 4/18/2023 | Listed for sale | $799,000+19.6%$215/sqft |
Source: PrimeMLS #4949171 Report a problem | ||
| 8/17/2021 | Sold | $668,000+2.8%$179/sqft |
Source: PrimeMLS #4868357 Report a problem | ||
| 6/28/2021 | Pending sale | $650,000$175/sqft |
Source: Better Homes and Gardens Real Estate The Masiello Group #4868357 Report a problem | ||
| 6/23/2021 | Listed for sale | $650,000+50%$175/sqft |
Source: Better Homes and Gardens Real Estate The Masiello Group #4868357 Report a problem | ||
| 7/1/2015 | Sold | $433,200-3.7%$116/sqft |
Source: Public Record Report a problem | ||
| 4/24/2015 | Price change | $449,900-4.3%$121/sqft |
Source: BHHS Verani Concord #4411597 Report a problem | ||
| 4/7/2015 | Listed for sale | $469,900-3.1%$126/sqft |
Source: BHHS Verani Concord #4411597 Report a problem | ||
| 10/9/2014 | Listing removed | $485,000$130/sqft |
Source: Better Homes and Gardens-The Masiello Group #4350792 Report a problem | ||
| 6/24/2014 | Price change | $485,000-3%$130/sqft |
Source: Better Homes and Gardens-The Masiello Group #4350792 Report a problem | ||
| 5/12/2014 | Price change | $499,900-3.9%$134/sqft |
Source: Better Homes and Gardens-The Masiello Group #4350792 Report a problem | ||
| 4/29/2014 | Listed for sale | $520,000+197.1%$140/sqft |
Source: Better Homes and Gardens-The Masiello Group #4350792 Report a problem | ||
| 6/25/2001 | Sold | $175,000$47/sqft |
Source: Public Record Report a problem | ||

Get a cash offer in 3 minutes
Find out how much your home could sell for in as little as 3 minutes with a no-obligation cash offer.
Estimated market value
$1,004,800
